STEEL AIRPLANE HANGARS
Custom steel airplane hangars and metal aircraft hangars across Colorado, Wyoming, Nebraska, and Montana. Private hangars, T-hangar layouts, corporate hangars, and full FBO facilities, delivered 100% turnkey with permits, concrete, and professional installation.
100% Premium Steel
4 States Served
40+ Year Warranty
CUSTOM AIRPLANE HANGARS
Vance Metal Buildings works as full-service airplane hangar builders and aircraft hangar contractors across the Mountain West. From private hangars to full FBO aircraft hangar design and construction, every project is fully custom. We coordinate with your airport authority, handle every permit, and deliver a completed hangar ready for your aircraft.
That's why the airplane hangar construction we deliver across Colorado, Wyoming, and Montana is fully turnkey. Our own team handles every stage of the build, from concrete slabs sized to your aircraft loads and coordination with your airport authority to county permits and professional installation. The hangar construction Colorado, Wyoming, and Montana aircraft owners rely on comes from a single accountable team.
Every aircraft has a footprint and every airport has its own restrictions, so every hangar you build has to work with both. That means designing around wingspan clearance, vertical clearance for the tail, and door widths that let you taxi in without wrestling. Whether you're storing a single Cessna 172 or building a corporate flight department, the details matter more here than anywhere else.
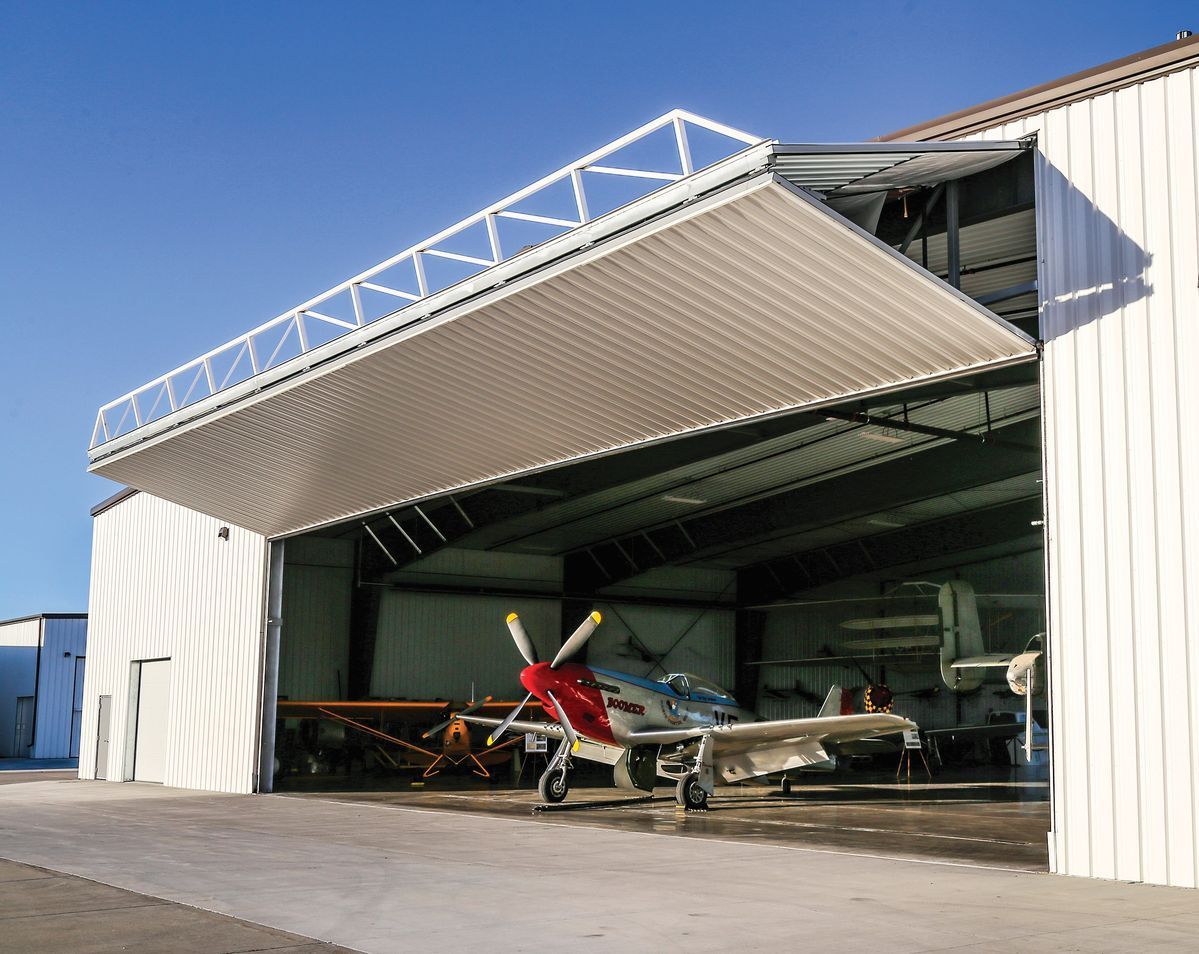
HANGAR TYPES WE DELIVER
As experienced aircraft hangar builders and one of the trusted aircraft hangar construction companies in the Mountain West, we build hangars across every configuration from private single-aircraft storage to full FBO operations. All configurations are fully customizable to your aircraft, your airport, and your operational needs.
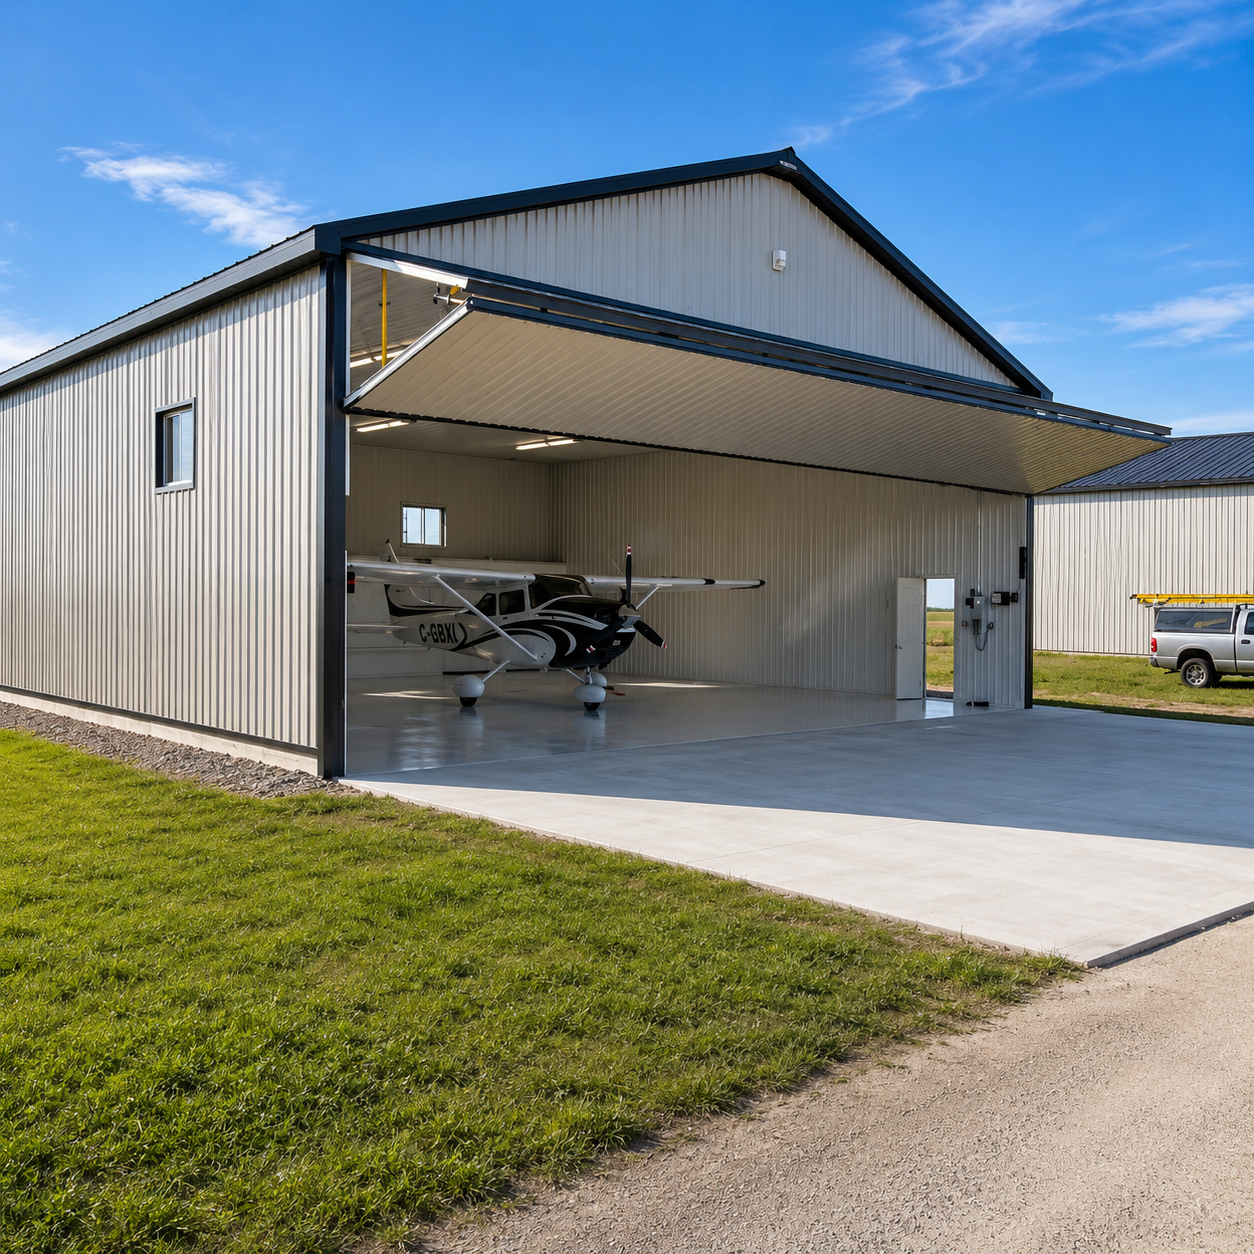
Private Aircraft Hangars
Single-aircraft hangars for personal aviation. Sized around your aircraft's wingspan, tail height, and taxi requirements. Popular for single-engine, twin-engine, and small turbine aircraft.
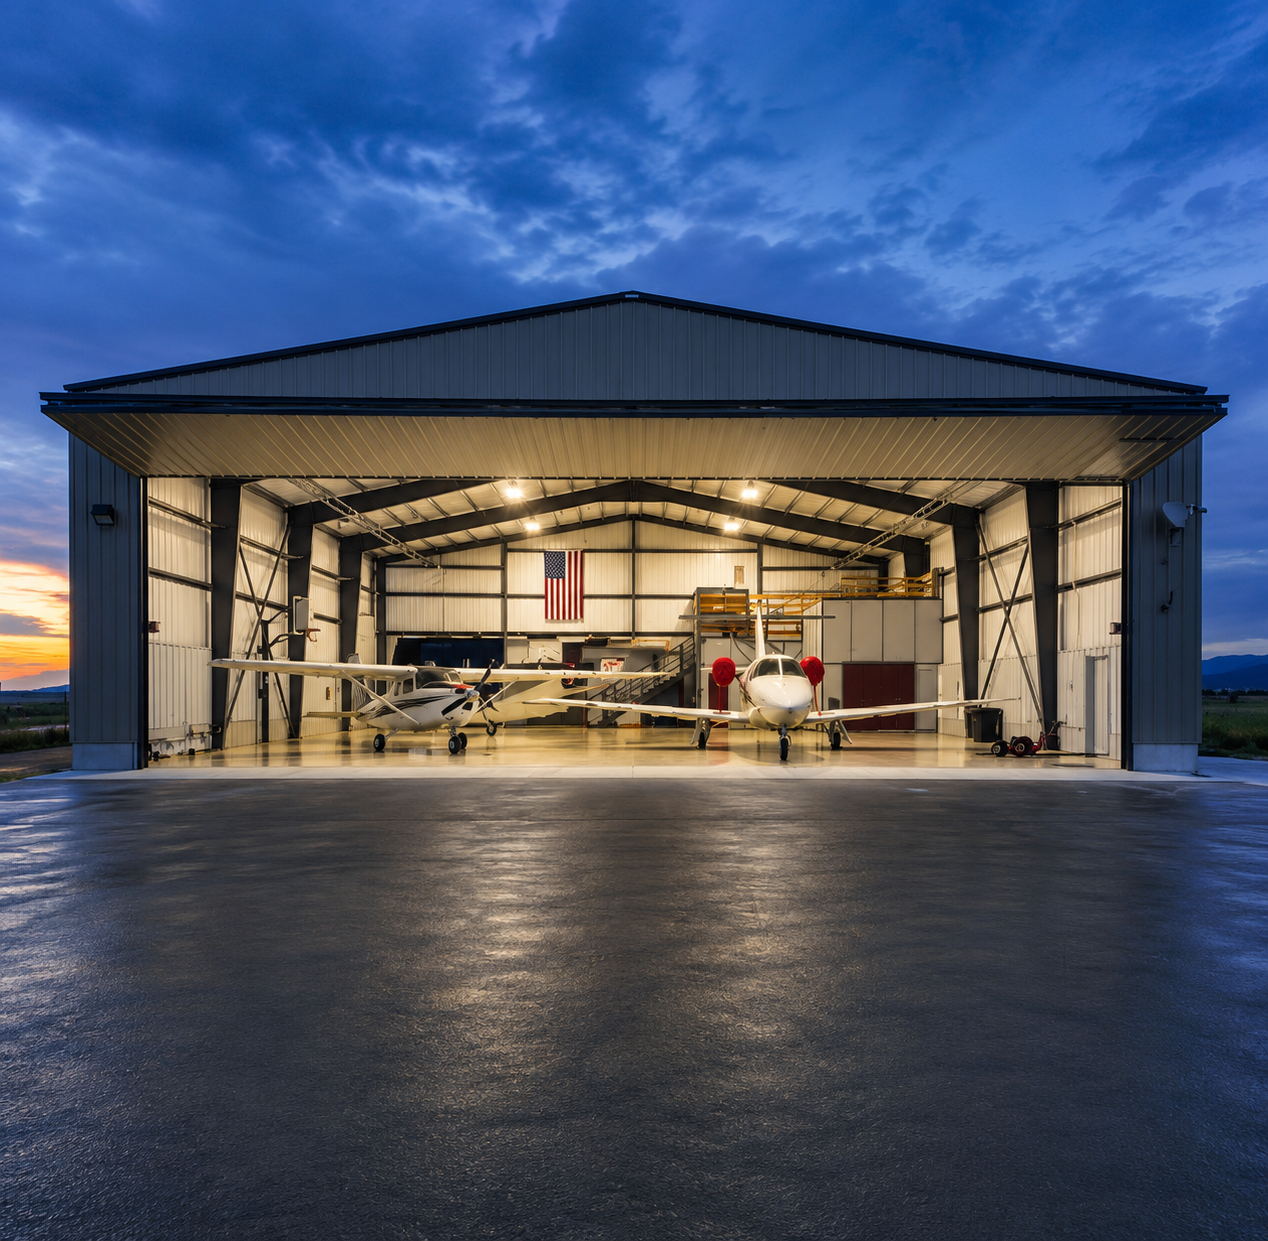
T-Hangar Layouts
Multi-unit T-hangar buildings for airport development, aviation clubs, and shared-use configurations. Optimized layouts that maximize aircraft-per-square-foot while giving each pilot dedicated bay access.
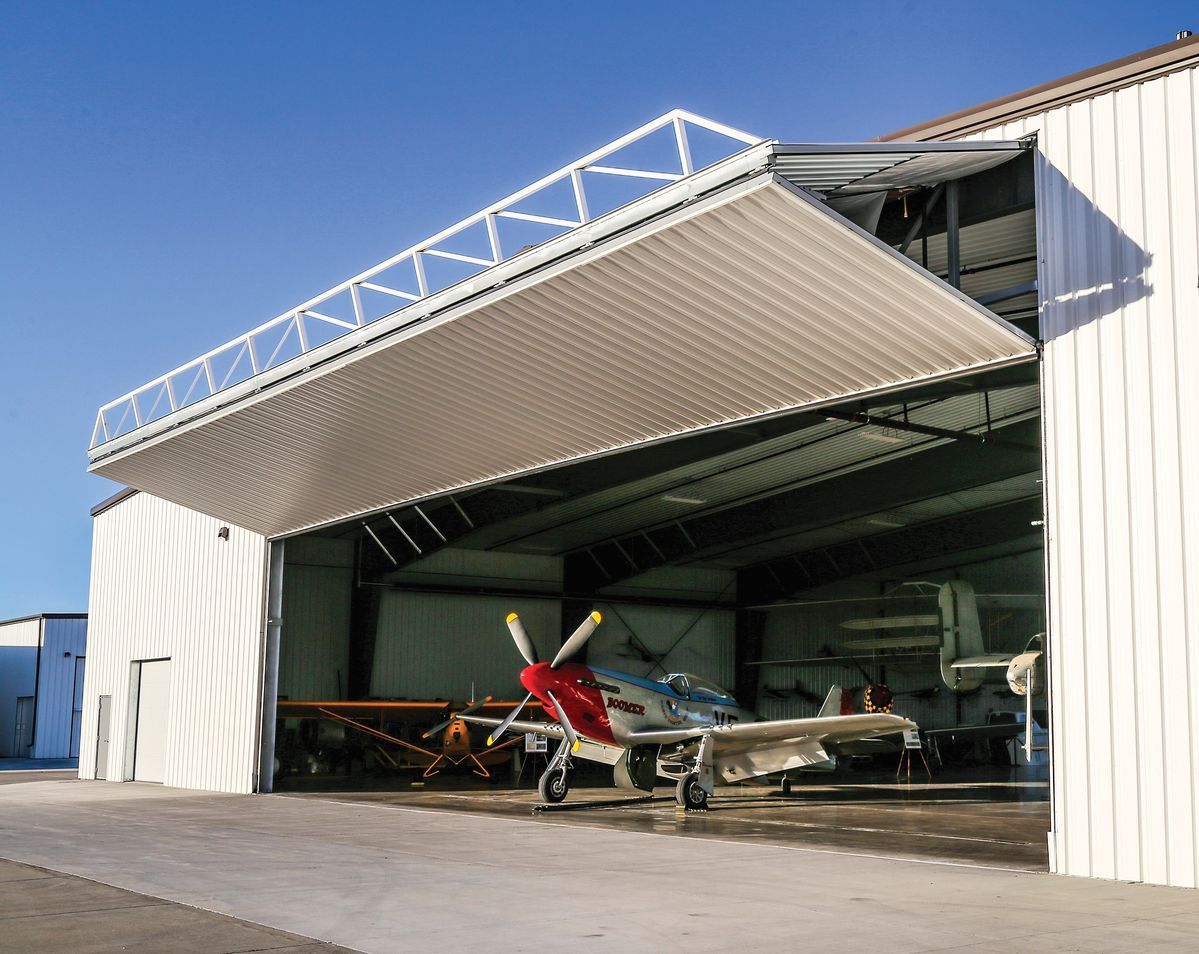
Corporate Aircraft Hangars
Larger hangars for corporate flight departments and business aviation. Sized for turboprops, light jets, and midsize business aircraft. Room for aircraft plus office and crew space integration.
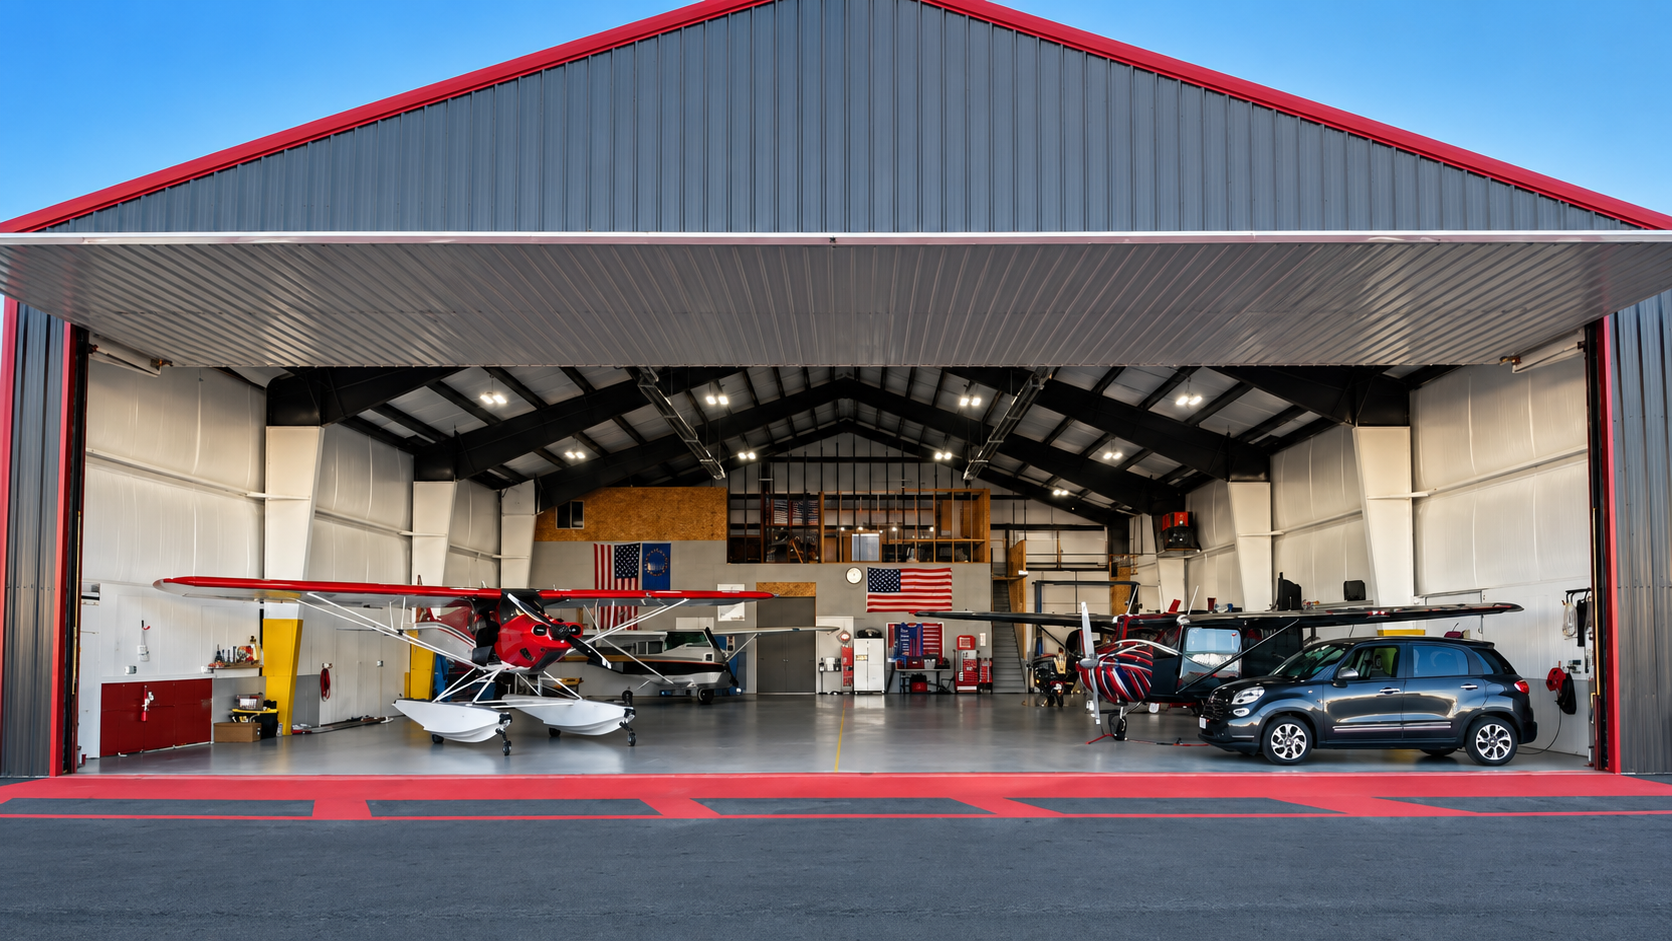
FBO & Maintenance Hangars
Full-scale hangars for Fixed Base Operators, MRO facilities, and aviation service providers. Large clear-span bays with maintenance access, service pit compatibility, and operational infrastructure.
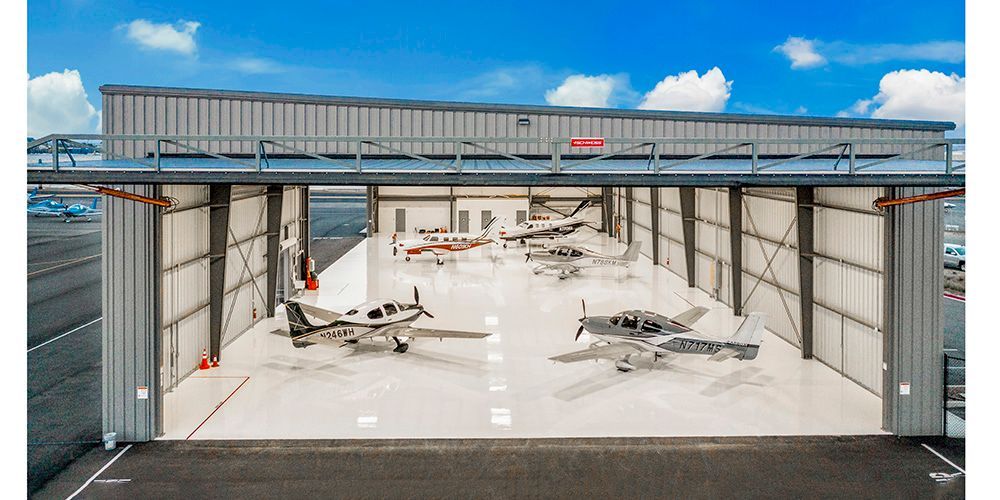
Hangar Homes
Combined aircraft hangar and residence for pilots living on or near private airstrips. Popular in fly-in communities and airpark neighborhoods.
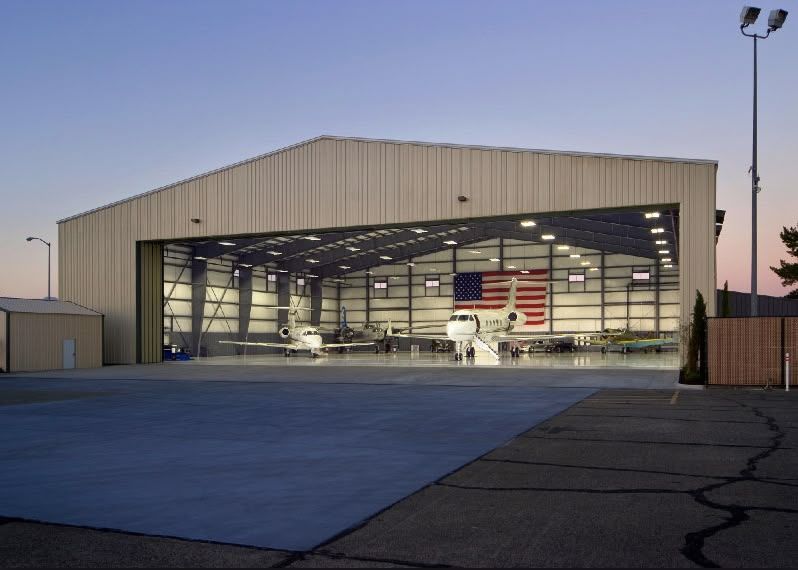
Multi-Aircraft Group Hangars
Larger hangars for aircraft owner groups, flying clubs, or multi-aircraft owners. Wide clear-span designs that store multiple aircraft with efficient shared access.
HANGAR DOOR OPTIONS
The door you choose shapes how you use your hangar every day. Vance builds around three primary door systems, each with different tradeoffs for aircraft access, weather protection, and operational speed.
Bifold Doors
The most popular hangar door for private and corporate aviation. Two-panel design that folds up and out of the way, giving full width clearance without any protrusion below the frame.
✓ Full width and height clearance
✓ Fast open and close operation
✓ Clears completely from door frame
✓ Ideal for single-aircraft and small multi-aircraft hangars
✓
Weather sealing effective in Mountain West conditions
Hydraulic Doors
Single-panel hydraulic doors that lift as one unit. Popular for large corporate hangars, FBO facilities, and busy multi-aircraft operations.
✓ Maximum clear span opening
✓ Single-piece structural integrity
✓ Fastest open and close for busy operations
✓ Excellent for FBO and commercial aviation
✓ Continuous weather seal around the perimeter
Sliding Doors
Horizontal sliding doors that open to one or both sides. Popular for maintenance hangars, larger T-hangars, and situations where vertical clearance is limited.
✓ Works in low-clearance situations
✓ Robust design for long-term maintenance use
✓ Configurable to slide left, right, or bi-parting
✓ Cost-effective for larger openings
✓
Compatible with older airport structures
Specialty hangar doors are supplied by third-party door manufacturers and integrated into the build. Your building specialist walks you through the tradeoffs based on your aircraft, your operations, and your airport requirements.
POPULAR HANGAR SIZES & PRICING
Browse our most popular hangar configurations. All sizes are fully customizable in door type, ceiling height, and interior layout. Contact us for a custom size or spec not listed below.
40x40 Private Hangar
📐1,600 sq ft 📏14ft Door Height
Standard single-aircraft hangar for small piston aircraft such as Cessna 172 and Piper Cherokee. Room for aircraft, tools, and basic ground equipment.
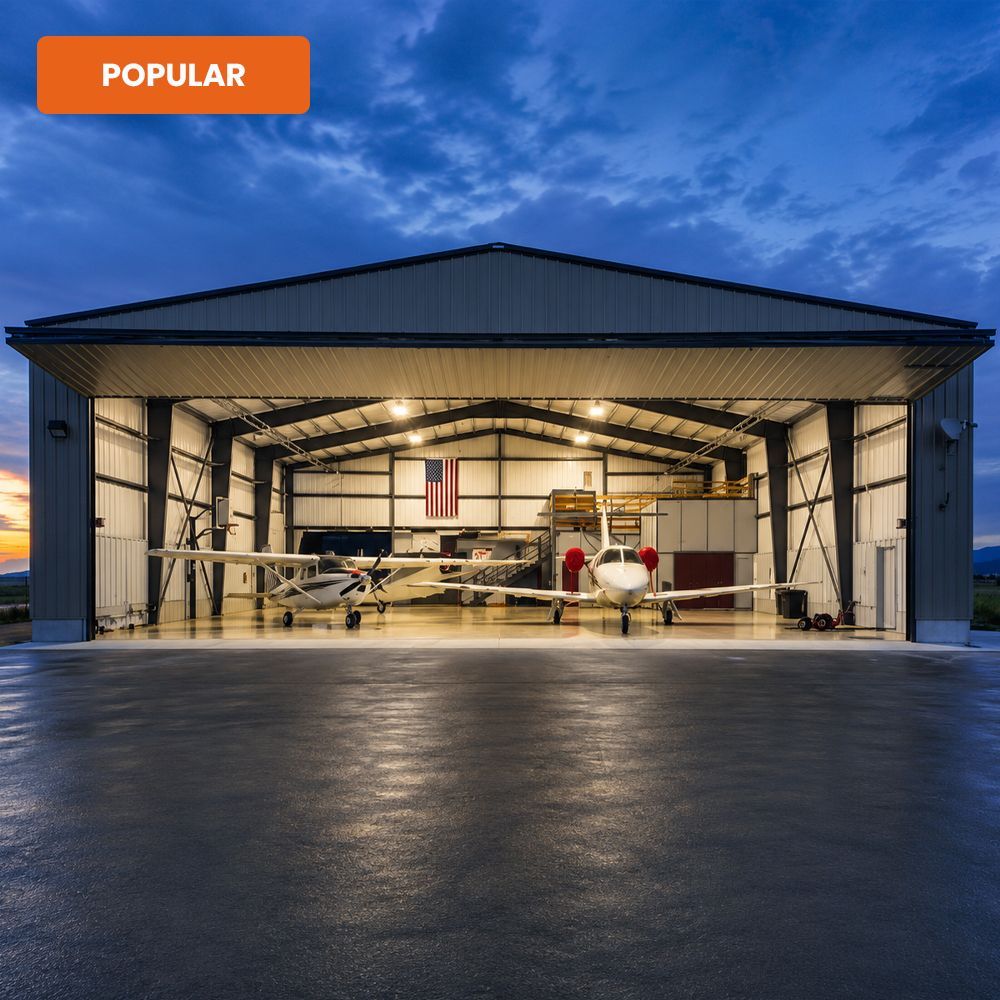
50x50 Standard Private Hangar
📐2,500 sq ft 📏16ft Door Height
Popular for larger piston, twin-engine, and small turbine aircraft. Room for aircraft plus workspace and small office.
60x60 Corporate Hangar
📐3,600 sq ft 📏18 to 20ft Door Height
Sized for turboprops and light jets. Room for aircraft, ground equipment, and dedicated pilot or crew space.
80x100 FBO Hangar
📐8,000 sq ft 📏24ft Door Height
Standard FBO configuration for midsize business aircraft. Room for multiple aircraft or one aircraft plus maintenance operations.
100x100 Corporate/FBO
📐10,000 sq ft 📏24 to 28ft Door Height
Larger corporate hangar or multi-aircraft FBO facility. Room for business jets, corporate flight departments, or professional MRO operations.
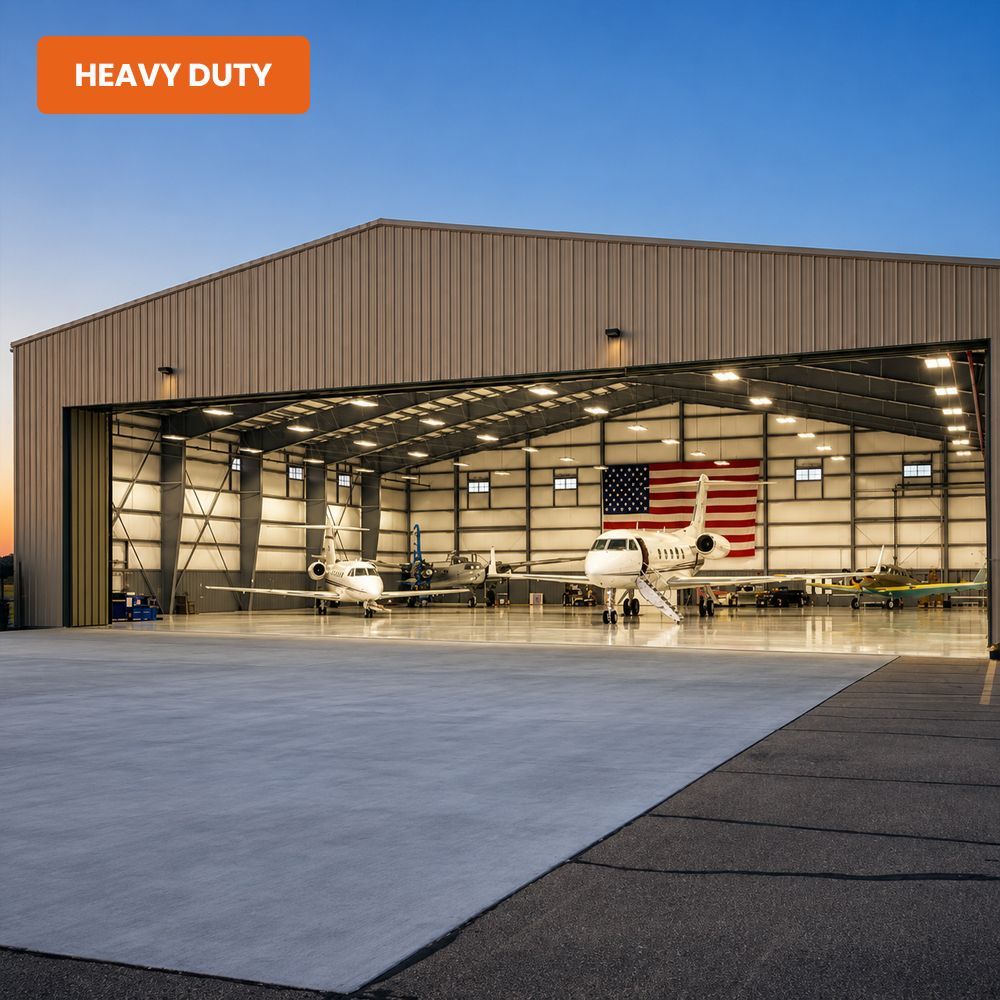
120x150 Regional Hangar
📐18,000 sq ft
📏28+ft Door Height
Regional-scale hangar for large corporate aircraft, cargo operations, or major FBO facilities. Custom configurations for MRO and specialty aviation services.
Airplane hangar cost depends on size, door type, ceiling height, insulation, and airport-specific requirements including lease conditions and site improvements. Specialty doors typically make up a substantial portion of the total, and lead times vary by door manufacturer. For an exact quote on your hangar, contact us for a free estimate. Financing through HFS Financial is available with deposits starting at just $100.
OUR HANGAR CONSTRUCTION PROCESS
Every aircraft hangar construction project follows a clear, organized process. You always know what happens next.
Step 1
Consultation & Custom Design
We talk through your aircraft specifications, airport requirements, and operational needs. Then we design a hangar sized around your wingspan, door type, and use case.
Step 2
Airport Coordination & Detailed Quote
Because most hangars are built on leased airport property, we help coordinate with your airport authority on site plans, lease requirements, and any FAA compliance considerations. Then we deliver a detailed itemized quote.
Step 3
Permits & Foundation
We handle county permits and pour the concrete foundation, sized to your aircraft loads and any specific airport requirements for tie-downs and drainage.
Step 4
Delivery & Professional Installation
Your steel is delivered on schedule and installed by our own crews. We coordinate around airport operations to minimize disruption to taxiway and runway access.
Step 5
Final Walkthrough
We walk the finished hangar with you, confirm door operation, and hand over a complete facility ready for your aircraft.
WHAT'S INCLUDED WITH EVERY HANGAR
✓ 26-gauge steel panels resistant to dents, hail, and corrosion
✓ Cold-formed steel frame certified to your county's snow and wind load requirements
✓ Clear-span interior with no interior columns to work around
✓ 15+ color options for roof, walls, and trim, with two-tone combinations at no extra charge
✓ Concrete slab poured by our own crew, sized to your aircraft loads
✓ County permit process handled from application to approval
✓ Airport authority coordination on site plans and lease requirements
✓ Delivery included in your final price
✓ Professional installation by our trained, insured crews
✓
40-year structural warranty on the steel frame, not prorated, not conditional
Specialty hangar doors (bifold, hydraulic, sliding) are supplied by third-party door manufacturers and integrated into the build. Door hardware costs and lead times are itemized in your quote.
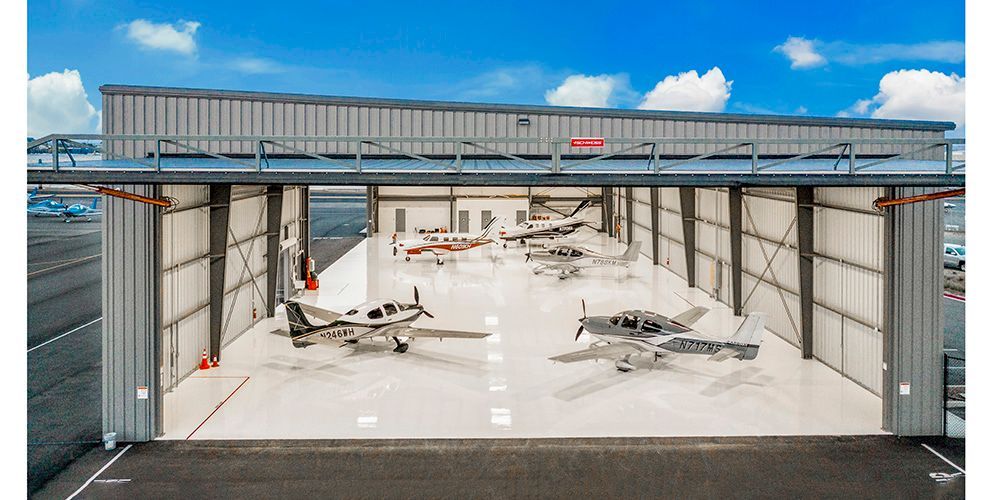
EXPLORE OUR RECENT PROJECTS
See a selection of the private hangars, T-hangar rows, corporate hangars, and FBO facilities we have delivered across Colorado, Wyoming, and Montana. Every project shown is a finished, turnkey build by our team.
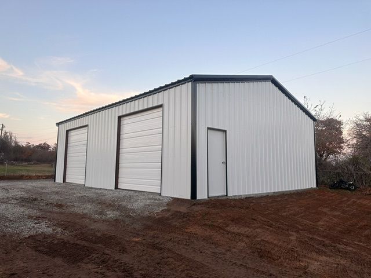
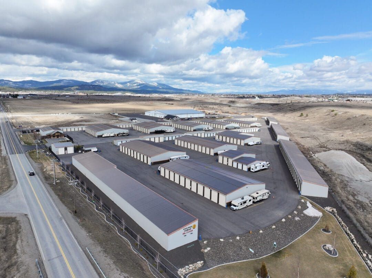
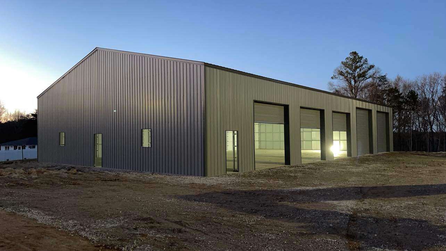
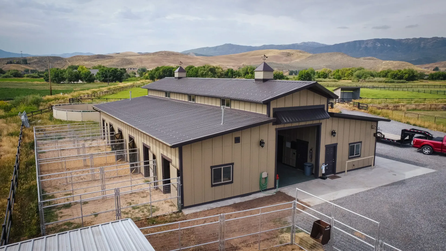
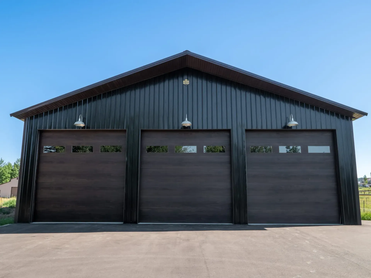
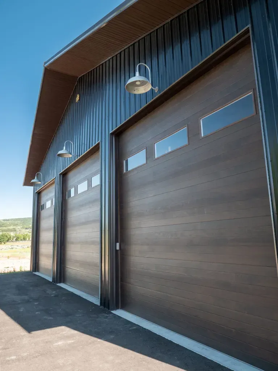
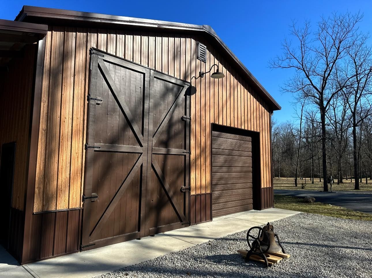
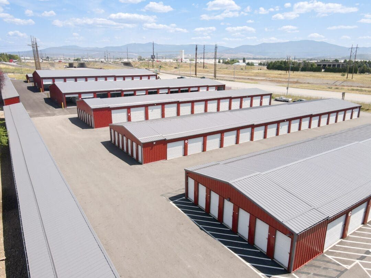
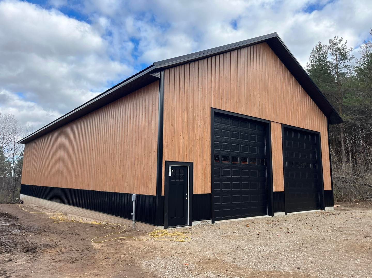
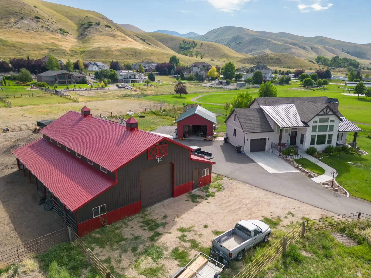
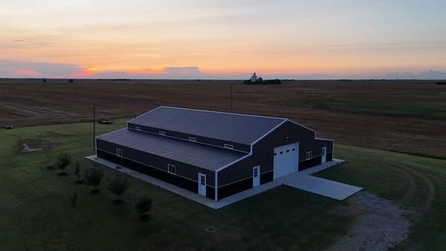
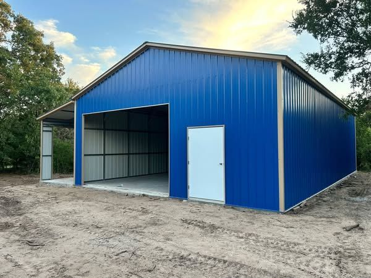
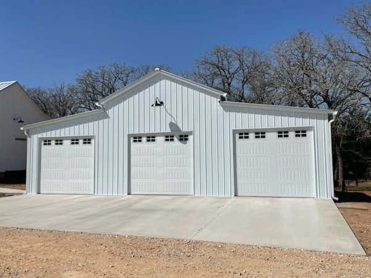
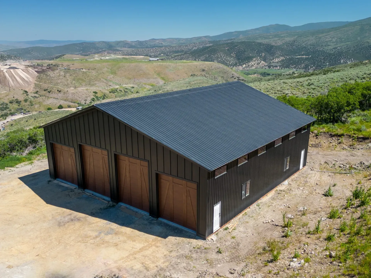
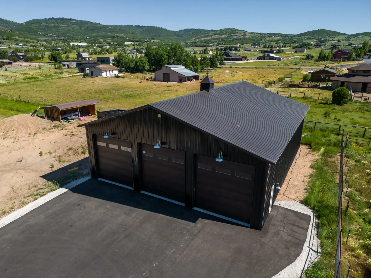
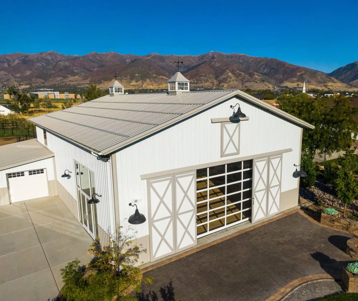
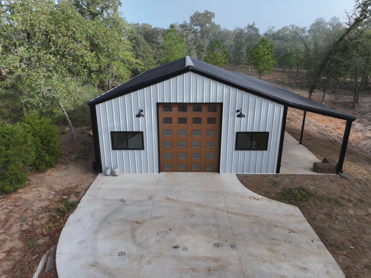
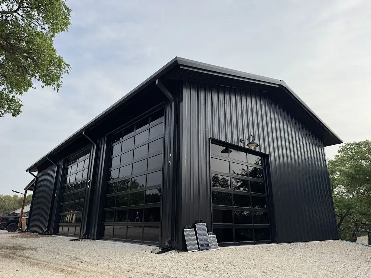
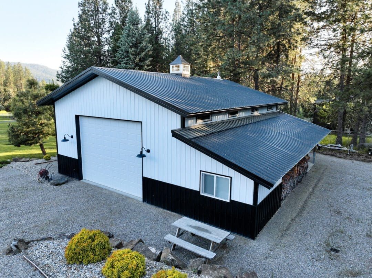
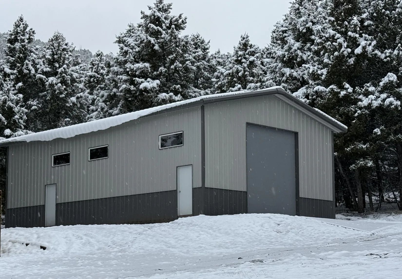
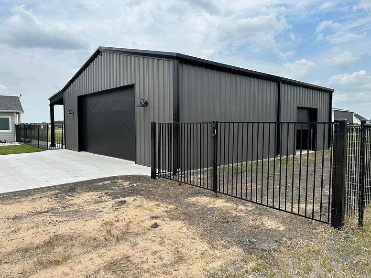
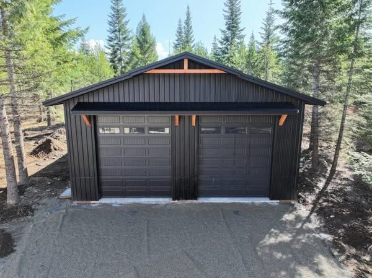
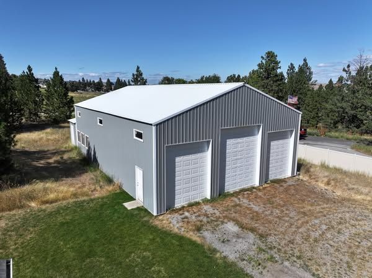
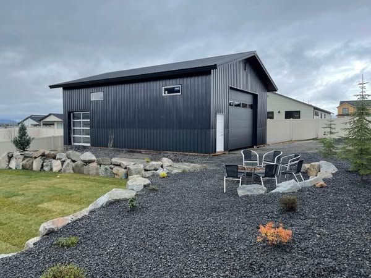
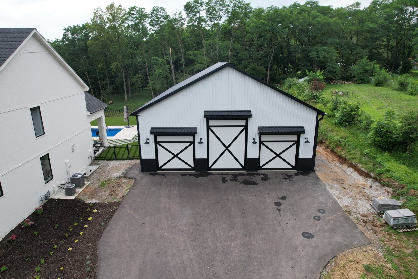
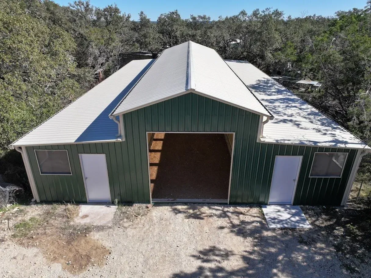
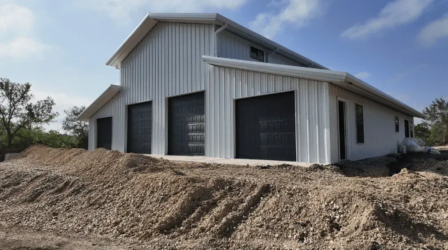
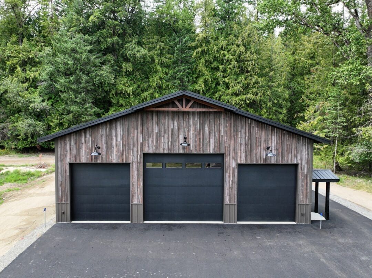
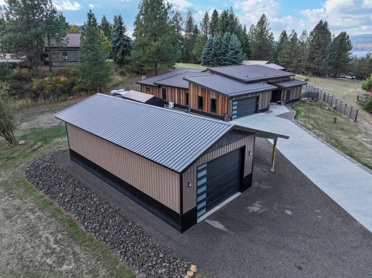
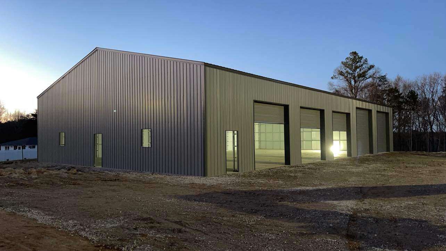
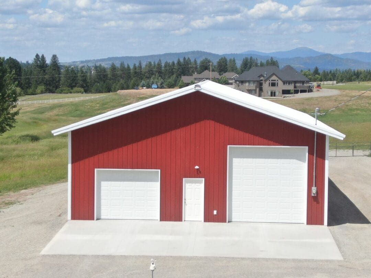
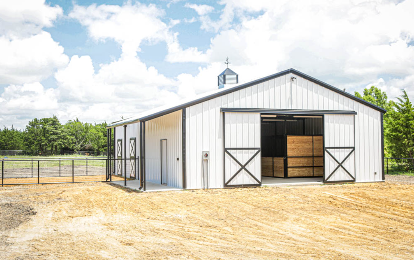
See a selection of the private hangars, T-hangar rows, corporate hangars, and FBO facilities we have delivered across Colorado, Wyoming, and Montana. Every project shown is a finished, turnkey build by our team.
AREAS WE SERVE
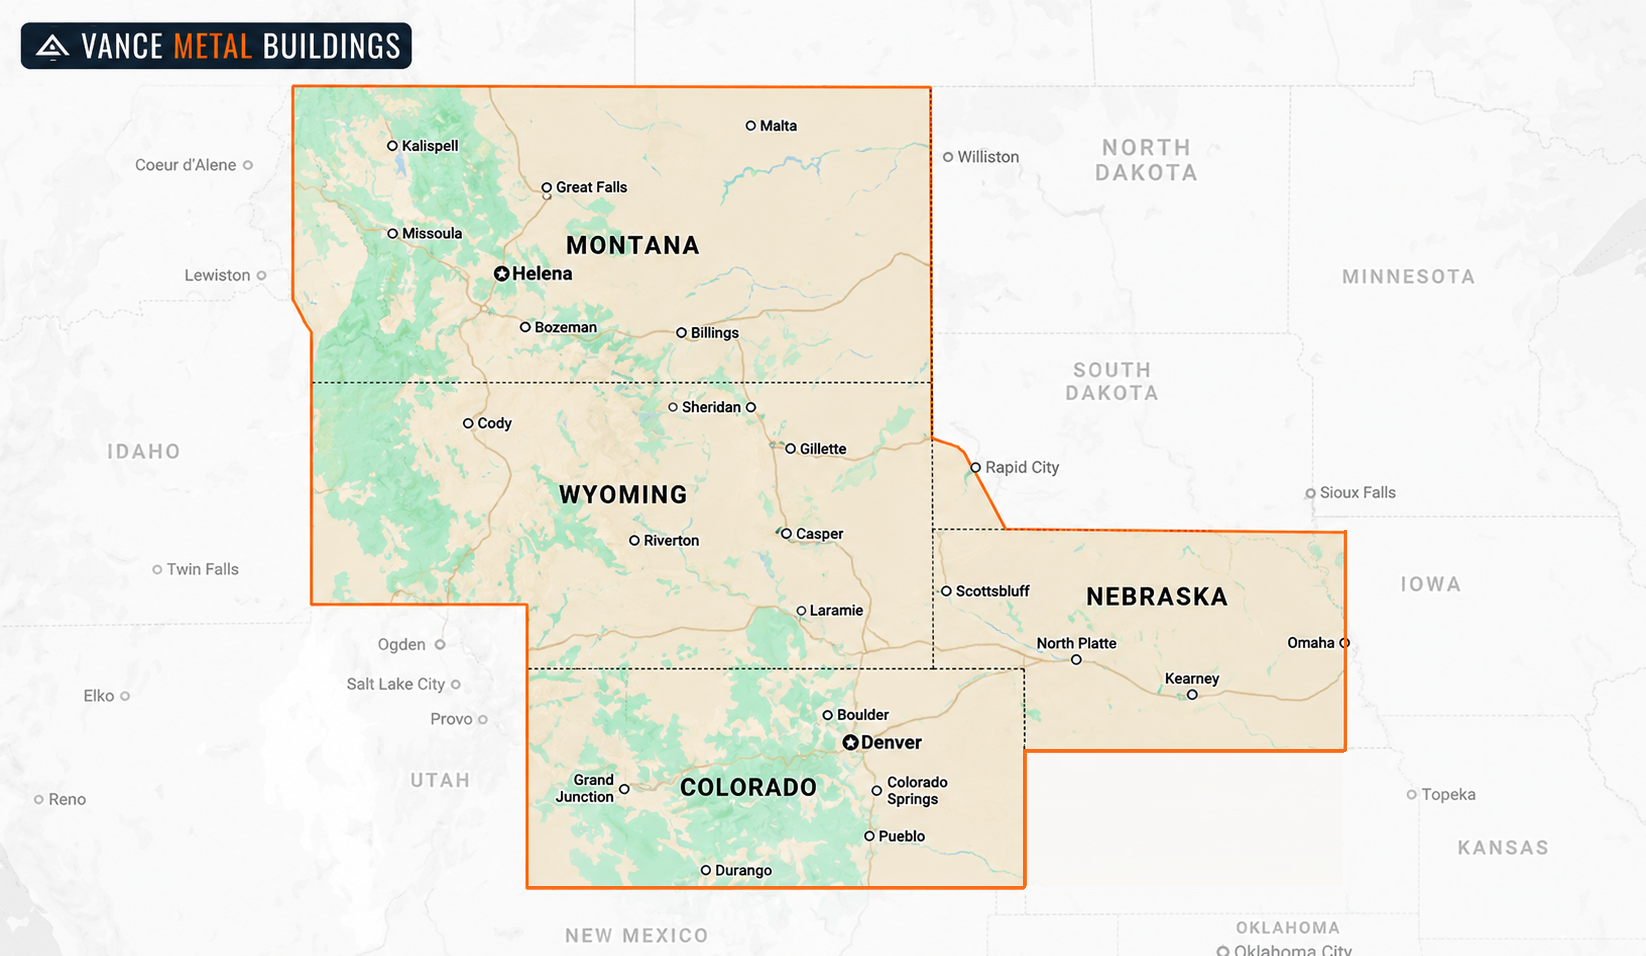
We deliver and install airplane hangars throughout Colorado, Wyoming, Nebraska and Montana, coordinating with regional airports, private airstrips, and airpark communities across all three states. Whether you fly out of Rocky Mountain Metropolitan, Cheyenne Regional, Bozeman Yellowstone, or a smaller general aviation field, we bring the hangar, the concrete, and the crew to your location.
FREQUENTLY ASKED QUESTIONS
Hangar projects raise questions about size, doors, airport coordination, and total cost. Here are clear answers to the ones we hear most.
How much does an airplane hangar cost?
When you're planning to build aircraft hangar space for your operation, airplane hangar cost depends on size, door type, ceiling height, insulation, and site conditions including any airport-specific requirements. A basic 40x40 private hangar sits at a very different price point than a 100x100 corporate facility, and specialty doors can be a substantial portion of the total. During your free consultation, a building specialist prices your exact configuration, walks you through every line item including door options, and answers every question before you commit. Financing through HFS Financial is available with deposits starting at just $100.
What door type should I choose?
It depends on your aircraft, your operations, and your budget. Bifold doors are the most popular for private and small corporate hangars because they give full width and height clearance without protruding below the frame. Hydraulic doors are typical for large corporate and FBO operations where opening speed matters. Sliding doors are used for maintenance hangars and situations with vertical clearance limitations. Your specialist walks you through the tradeoffs during your consultation.
Do you coordinate with our airport authority on approvals?
Yes. Most hangars are built on leased airport property, and we coordinate directly with your airport authority on site plans, lease requirements, and any FAA compliance considerations. We handle county permits as part of the turnkey process and work alongside your airport administration to make sure the build satisfies both jurisdictions.
What sizes of hangars do you build?
Everything from 40x40 single-aircraft private hangars to 120x150 or larger regional facilities. Popular sizes include 50x50 for larger piston and twin-engine aircraft, 60x60 for turboprops and light jets, and 80x100 for standard FBO configurations. Widths and lengths are fully custom to your aircraft, your operations, and your available property.
Can you build T-hangar rows for airport development?
Yes. We build T-hangar configurations for airport authorities, aviation clubs, and multi-tenant hangar developments. T-hangar layouts are highly optimized to maximize aircraft-per-square-foot while giving each unit dedicated access and door operation.
Do you build combined hangar and living quarters?
Yes. Hangar homes and hangar-with-apartment combinations are popular in fly-in communities, airpark developments, and private airstrip properties. These builds require additional design consideration for residential code, insulation, and separate mechanical zones for the hangar and residential spaces. Your building specialist walks you through the options during your consultation.
How long does a hangar project take?
Timelines vary based on hangar size, door type lead times, and county and airport authority permit processes. Specialty doors typically have longer lead times than the steel construction itself, and airport approvals can add time depending on your specific facility. During your consultation we give you a realistic schedule accounting for all coordination.
Do you handle insulation and interior finishes?
Insulation is available as an upgrade. Depending on your climate zone and use, options range from basic vapor-barrier packages to full wall, roof, and door insulation for climate-controlled hangars. Interior finishes including office spaces, mezzanines, and crew areas are configured during design and quoted as part of your turnkey estimate.
Do you serve airports in Wyoming, Nebraska, and Montana as well as Colorado?
Yes. Our crews deliver and install hangars throughout all four states, coordinating with regional airports, private airstrips, and airpark communities. Whether you fly out of Cheyenne Regional, Bozeman Yellowstone, Rocky Mountain Metropolitan, or a smaller general aviation field, we bring the hangar and the crew to your location.