CUSTOM STEEL BARNS
Horse barns, loafing sheds, hay storage, and multi-purpose ranch barns built to your operation and delivered 100% turnkey. Every barn includes the concrete foundation, permits, and professional installation.
100% Premium Steel
4 States Served
40+ Year Warranty
STEEL BARNS DESIGNED AROUND YOUR OPERATION
Vance Metal Buildings delivers custom steel barns and agricultural steel buildings Colorado, Wyoming, and Montana ranchers rely on. Whether you're shopping metal barns for sale for a small hobby operation or planning a full ranch expansion, we design around your herd, your hay, your equipment, and the county's snow load. Every build is fully custom. Nothing off a shelf.
And because a barn isn't finished when the steel arrives, we handle everything else too. The concrete foundation. The county permits. The delivery. The professional installation. That is why the steel barns Colorado, Wyoming, and Montana ranchers count on us to deliver arrive ready to work, not waiting on the next contractor.
A working ranch runs on the buildings that shelter it. Your barn is where hay stays dry through winter, where a mare foals in the spring, where livestock finds cover through a Mountain West storm. Getting that right shapes years of your operation.

TYPES OF STEEL BARNS WE BUILD
Every ranch and property is different. Below are the most common barn configurations we deliver. All are fully customizable in size, style, and interior layout.

Horse Barns
Custom-designed for horse owners, from small hobby barns to full boarding facilities. Stalls, tack rooms, wash bays, hay lofts, and riding arenas configured to your operation.
Loafing Sheds
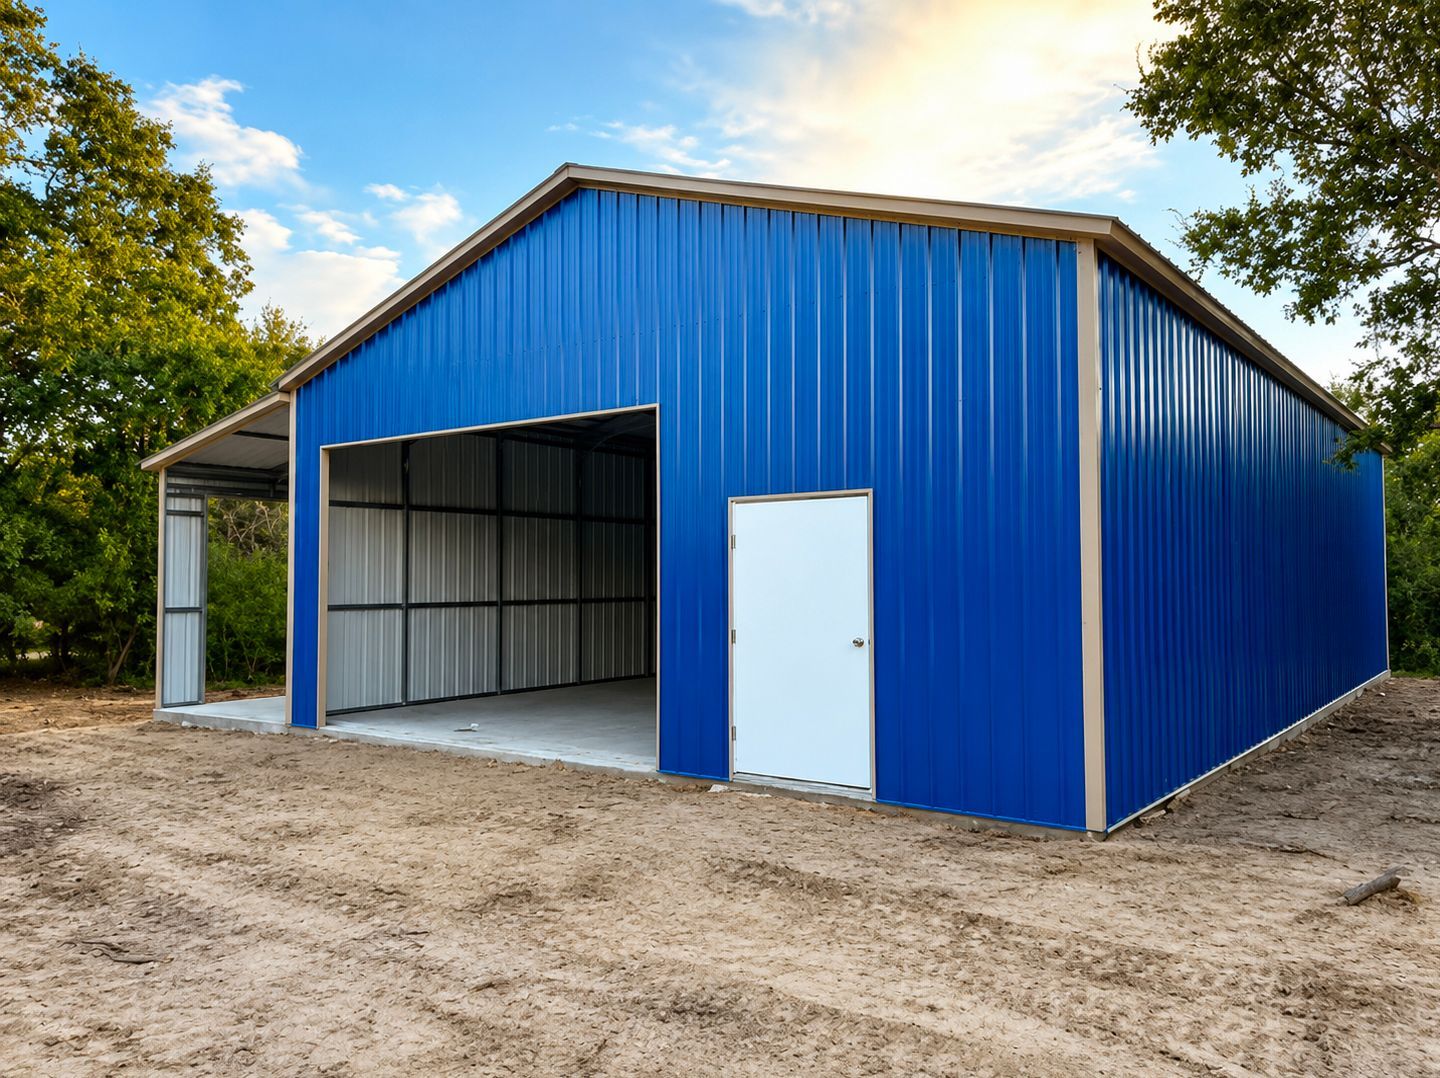
Open-front shelters that protect livestock from wind, rain, and snow while staying easy to access. A staple across Mountain West ranches for cattle, horses, and small stock.
Hay Storage Buildings
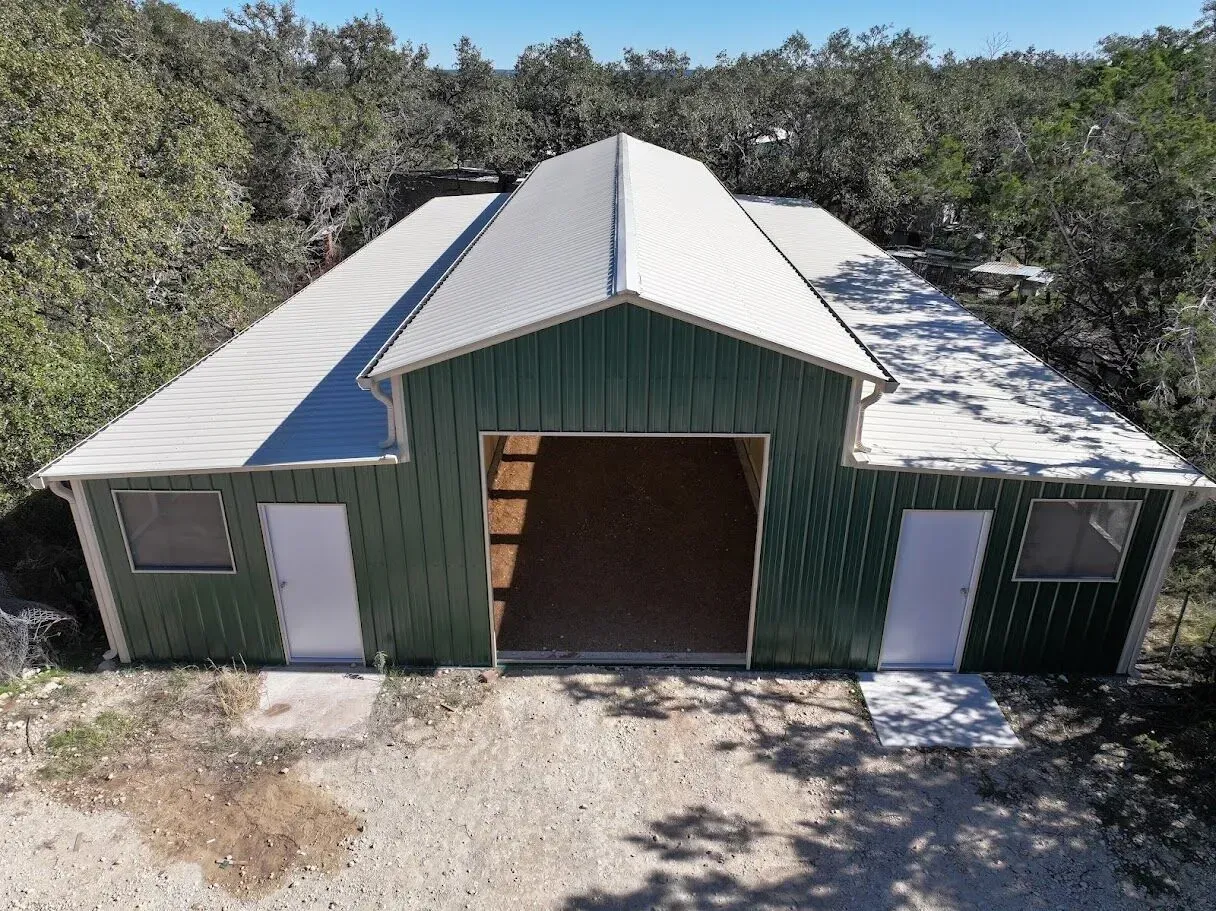
Dedicated hay storage buildings that keep bales dry and organized through the winter. Wide clear-span interiors handle round and square bales up to full trailer loads.

Equipment & Machinery Barns
Secure shelters for tractors, ATVs, trailers, and ranch equipment. Wide bay doors, clear-span interiors, and durable steel construction stand up to daily use.
Livestock Barns
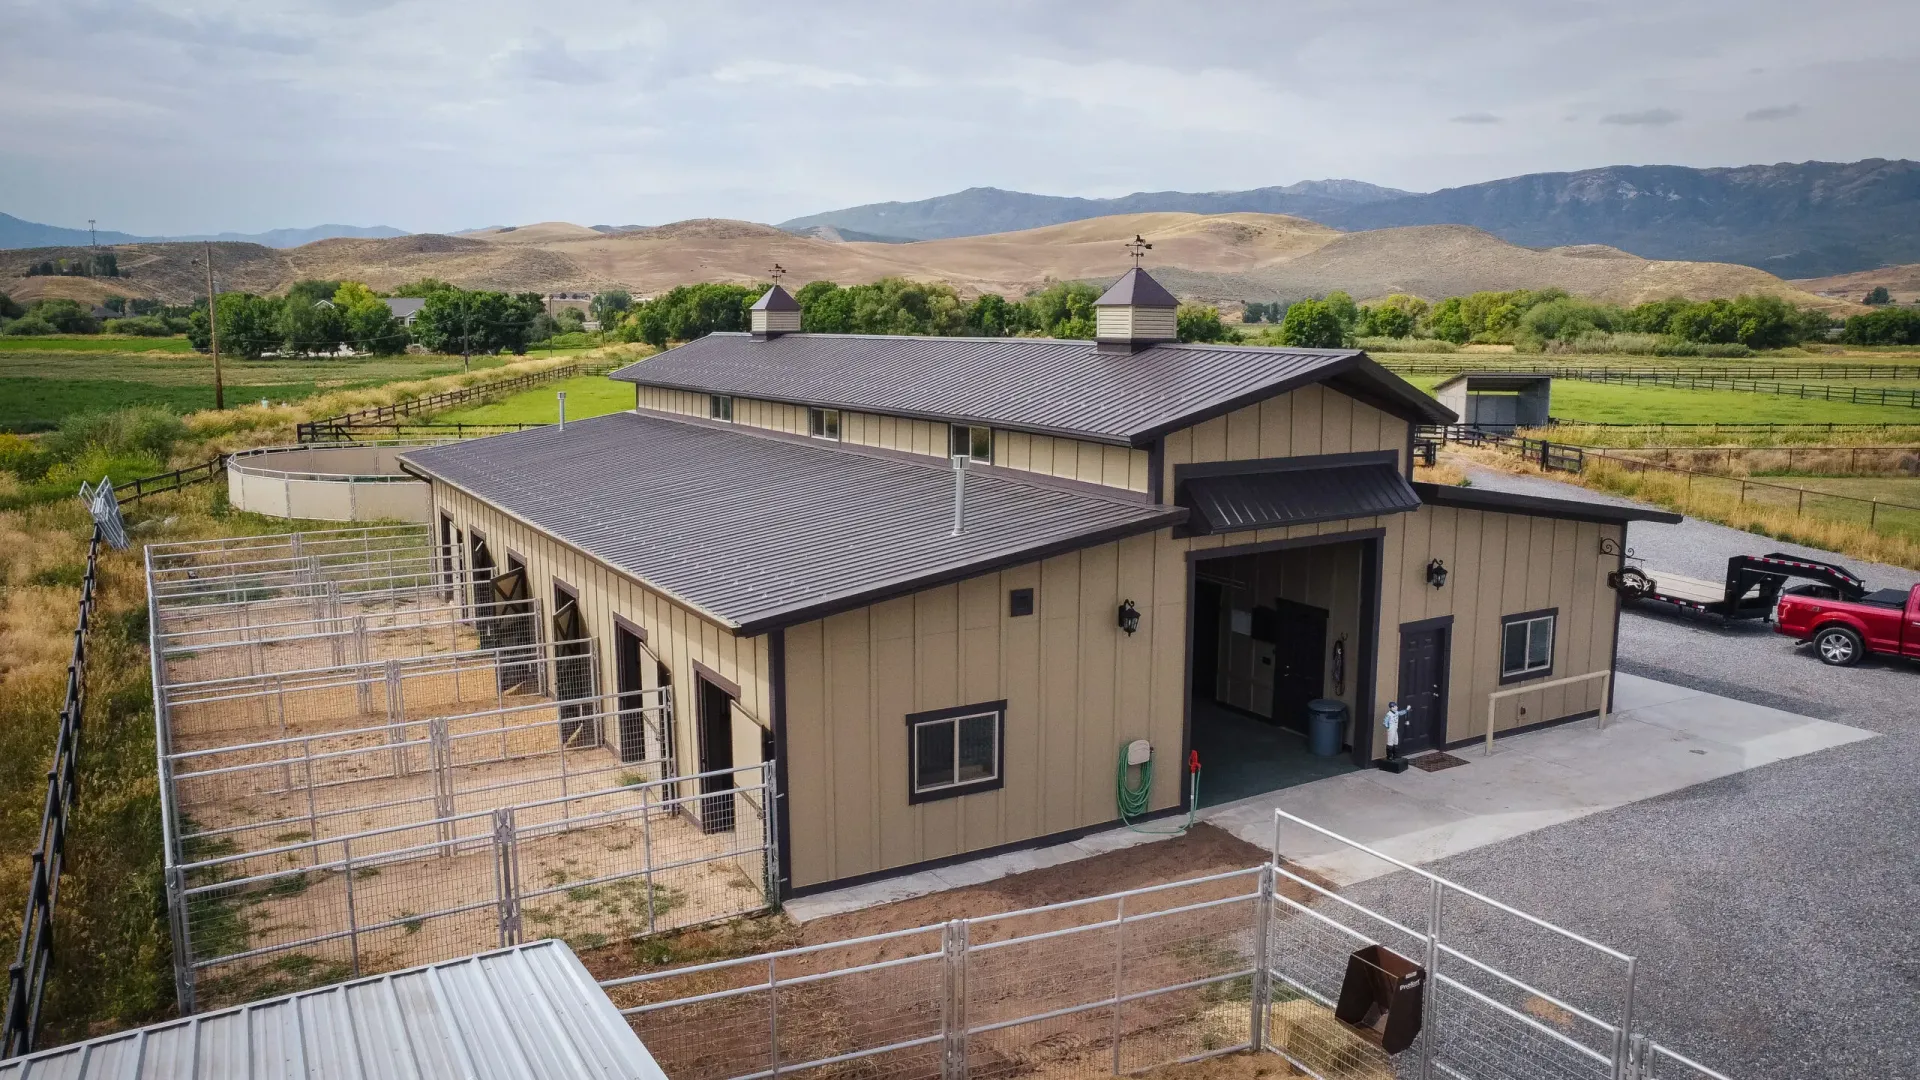
Purpose-built livestock barns for cattle, sheep, goats, and mixed operations. Ventilation, stall configurations, and access designed around the animals you raise.
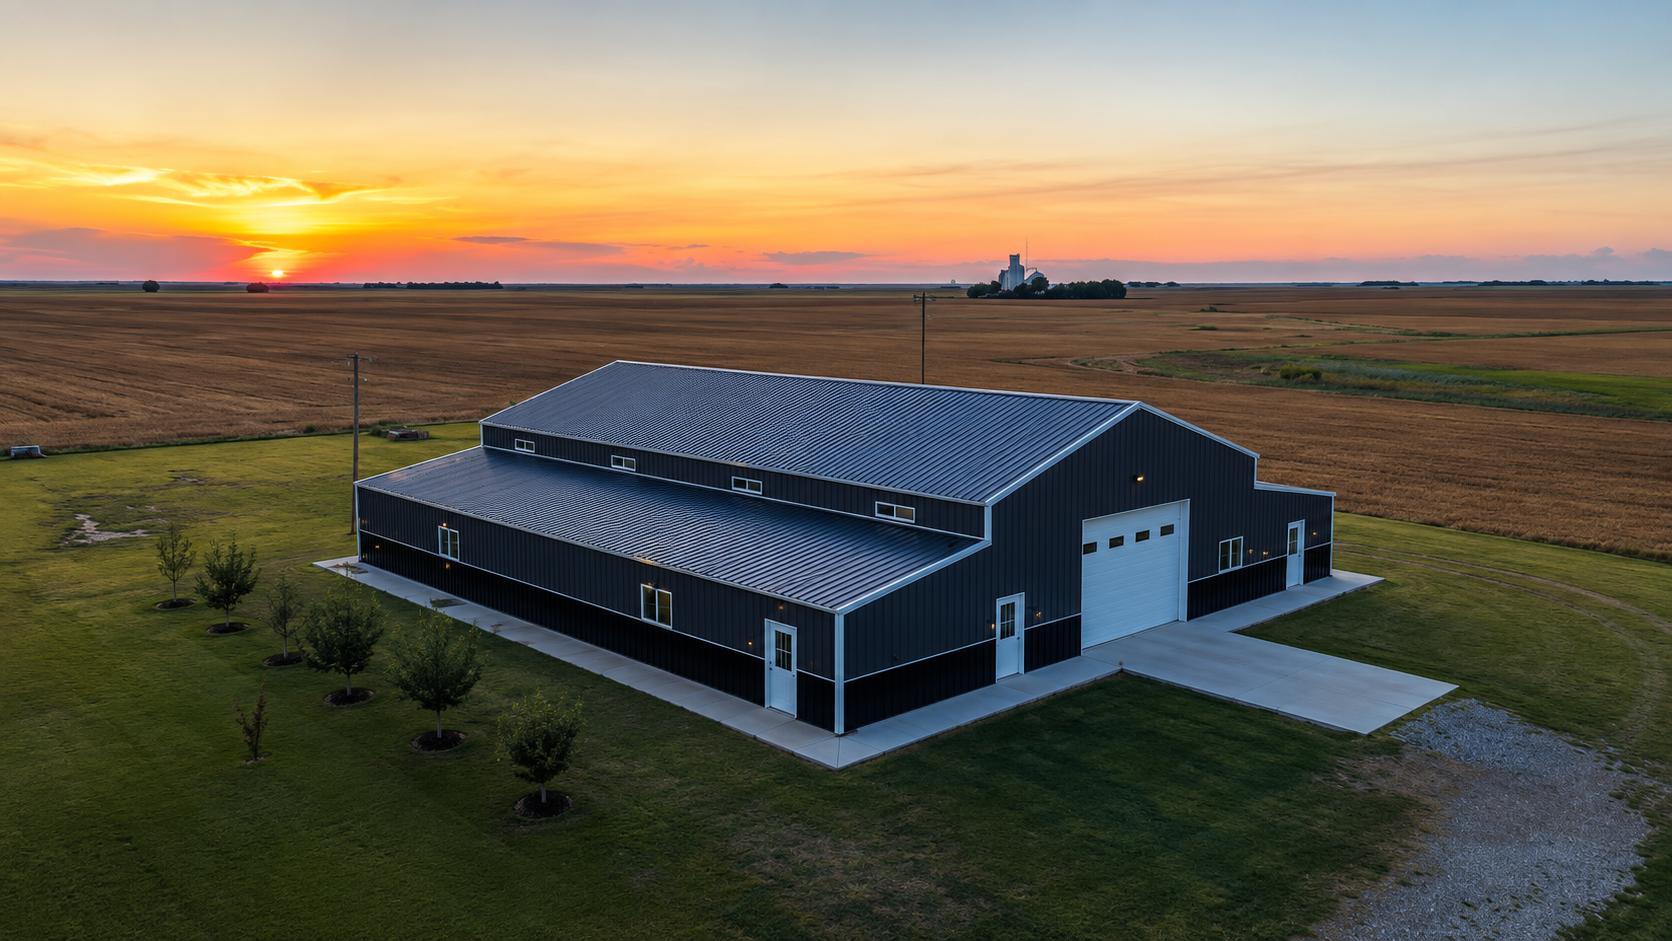
Multi-Purpose Ranch Barns
Working barns that combine everything you need on your property. Stalls, storage, equipment bays, and workshop space all under one roof, fully custom to your operation.
BARN STYLE OPTIONS
Three roof configurations, available on every build at no additional cost. Your building specialist can help you pick the right one for your property and your operation.
Gable Roof
Two slopes meeting at a center ridge. The classic barn silhouette and the workhorse of Mountain West ranch construction.
✓ Excellent snow shedding for heavy winter loads
✓ Extra interior headroom for hay lofts and equipment
✓ Traditional barn look that fits any property
✓ Works for horse barns, hay storage, and livestock alike
✓
Compatible with lean-to additions on either side
Raised Center Aisle
Monitor-style barn with a raised center section over the main aisle. Ideal for horse barns where ventilation and natural light matter. A raised center aisle barn is one of our most requested configurations.
✓ Superior ventilation for horse operations
✓ Natural light through clerestory windows
✓ Elevated center creates room for a loft
✓ Classic show-barn appearance
✓ Ideal for professional boarding facilities
Single Slope
One continuous slope from high to low. Modern, clean, and ideal for loafing sheds, small storage, or lean-to additions to an existing structure.
✓ Perfect for loafing shed configurations
✓ Excellent water and snow runoff
✓ Compatible with lean-to additions
✓ Modern, low-profile appearance
✓
Easy to attach to an existing building
POPULAR STEEL BARN SIZES & PRICING
Browse our most popular barn configurations. All sizes are fully customizable. Contact us for a custom size or spec not listed below.
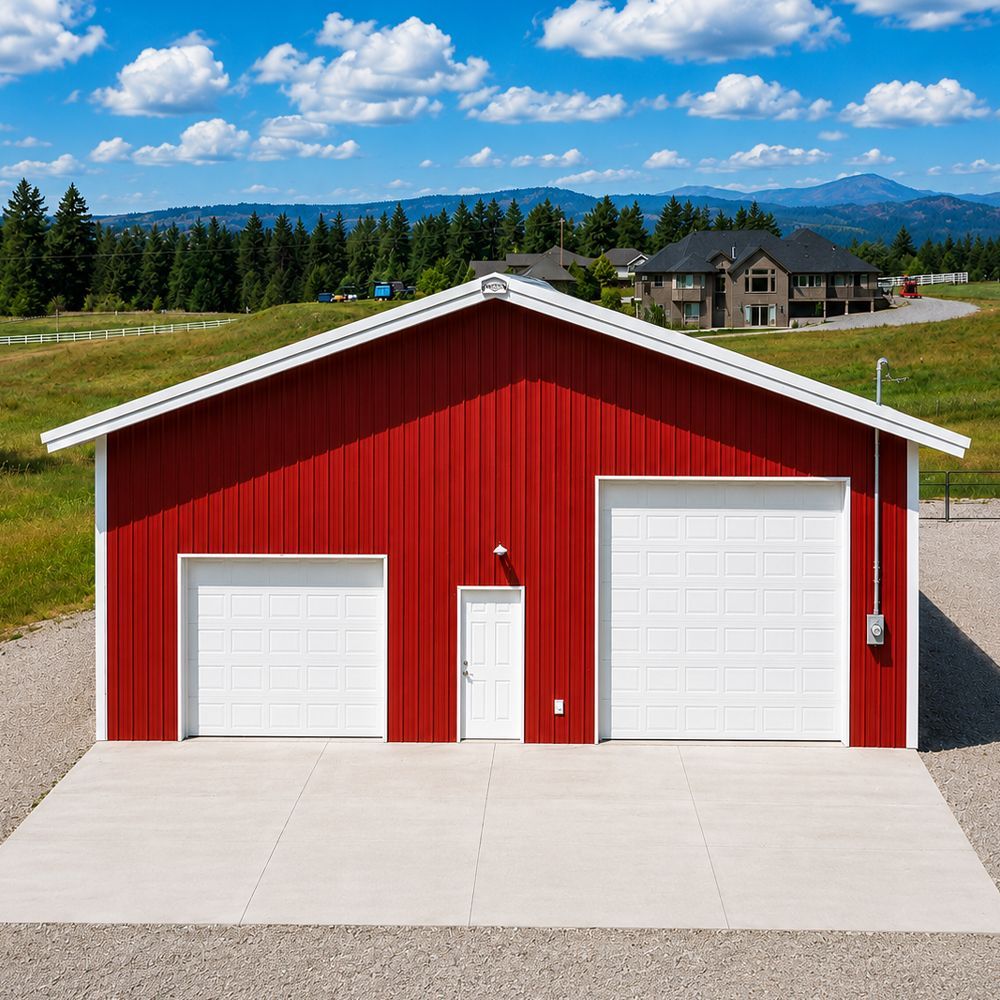
24x30 Small Hobby Barn
📐720 sq ft 📏12ft Eave Height 🏠Gable or Single Slope
Compact barn for small herds, hobby homesteaders, or supplementary storage. Room for 2 to 3 horse stalls, hay, and tack.
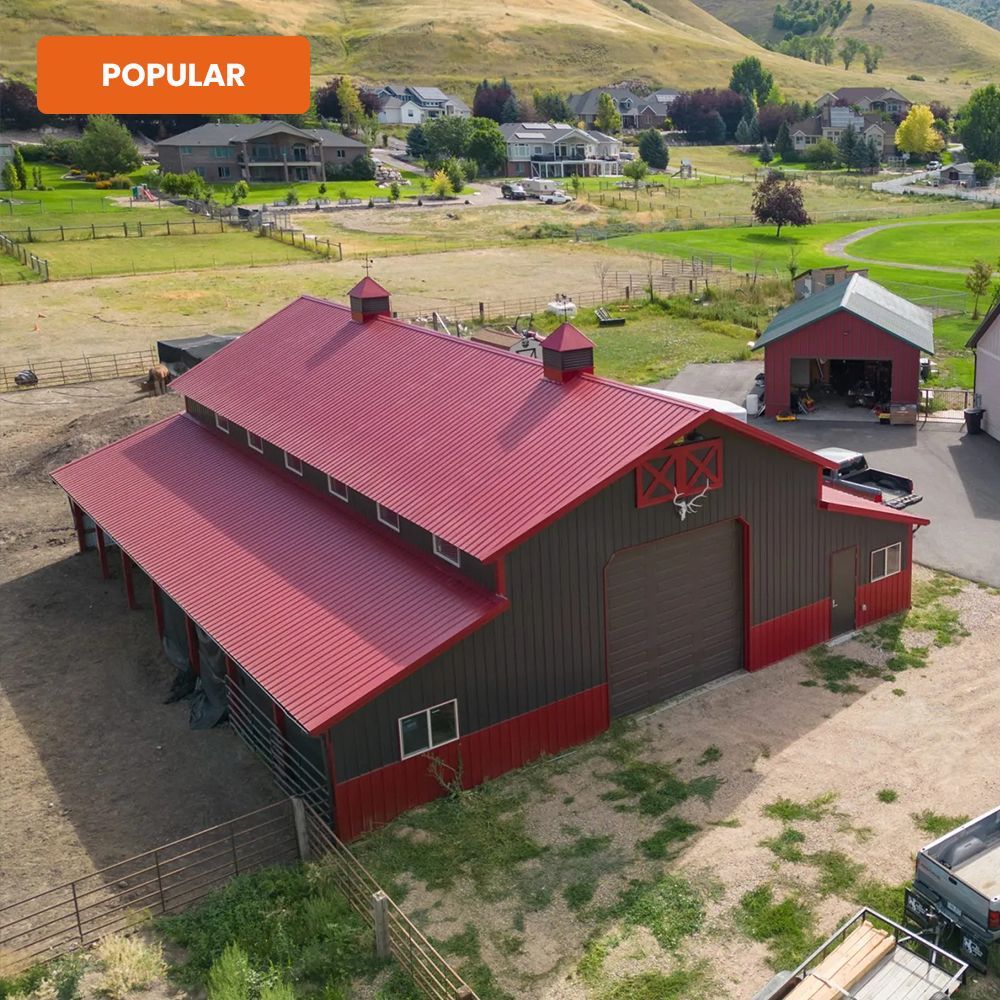
30x40 Standard Working Barn
📐1,200 sq ft 📏14ft Eave Height 🏠Gable or Single Slope
The workhorse barn for many Mountain West ranches. Configurable for 4 to 6 stalls, hay storage, or equipment and machinery.
40x60 Full Ranch Barn
📐2,400 sq ft 📏14ft Eave Height 🏠Gable or Single Slope
Popular for boarding operations, hay storage, and multi-purpose ranch use. Our 40x60 metal barn includes room for equipment, stalls, and workspace.
40x80 Extended Ranch Barn
📐3,200 sq ft 📏16ft Eave Height 🏠Gable or Single Slope
Large multi-bay commercial garage. Fits up to 6 vehicles with room for a workshop area. Great for auto shops, fleet storage, or farm equipment.
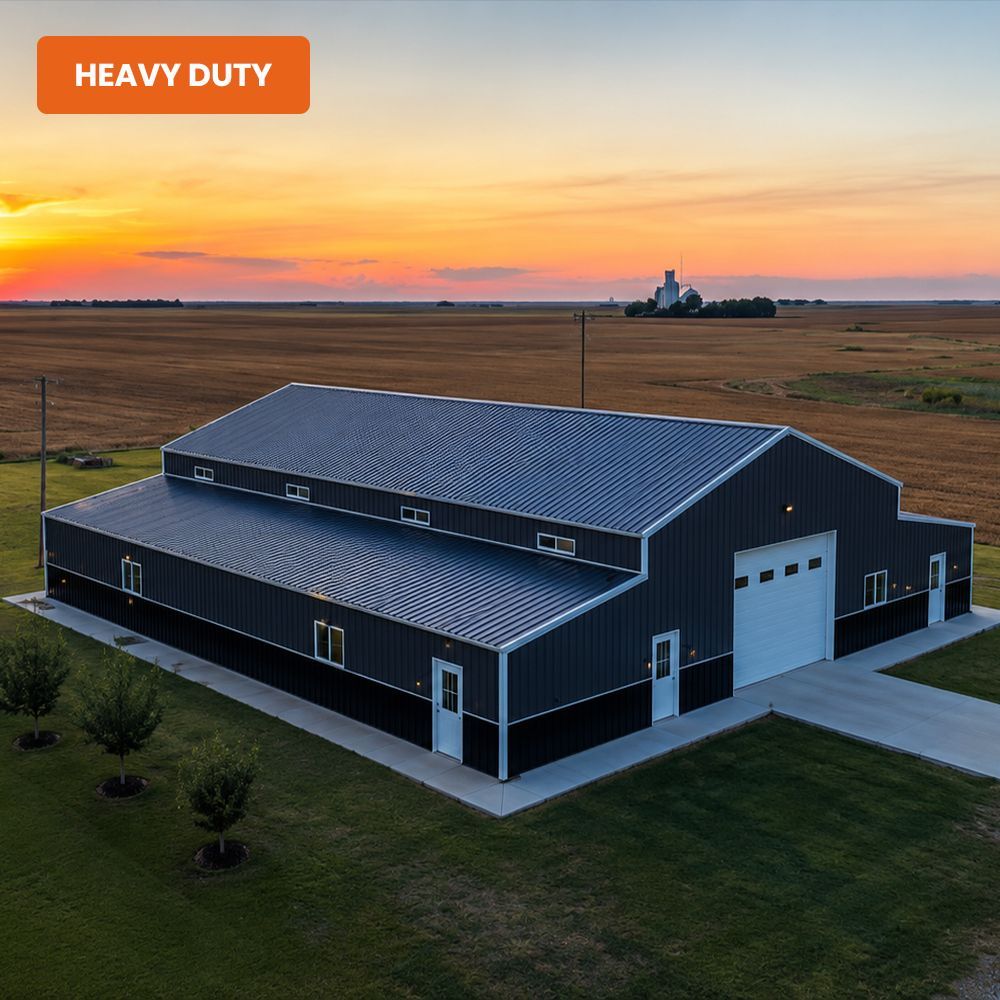
60x100 Multi-Purpose Ranch Barn
📐6,000 sq ft 📏16ft Eave Height 🏠Gable or Single Slope
Full-scale multi-purpose barn combining livestock shelter, hay storage, equipment bays, and workshop space under one roof.
Custom Loafing Sheds
📐Sizes from 12x20 to 24x40
📏8 to 10ft eave height
🏠Single slope
Open-front loafing sheds sized to your herd. Available with pipe fence panels, feed doors, and drop rings on request.
Steel barn prices depend on size, style, doors, windows, insulation, ventilation, and site conditions. For an exact quote on your barn configuration, contact us for a free estimate. Financing through HFS Financial is available with deposits starting at just $100.
OUR STEEL BARN INSTALLATION PROCESS
Every project follows a clear, organized process. You always know what comes next.
Step 1
Consultation & Custom Design
We talk through your operation, your herd, your hay and equipment needs, and your timeline. Then we design a barn sized and configured for how you actually work your property.
Step 2
Detailed Quote & Site Visit
You get a clear, itemized quote with honest pricing. We visit your site to check ground conditions, access routes, and drainage before finalizing the plan.
Step 3
Permits & Concrete Foundation
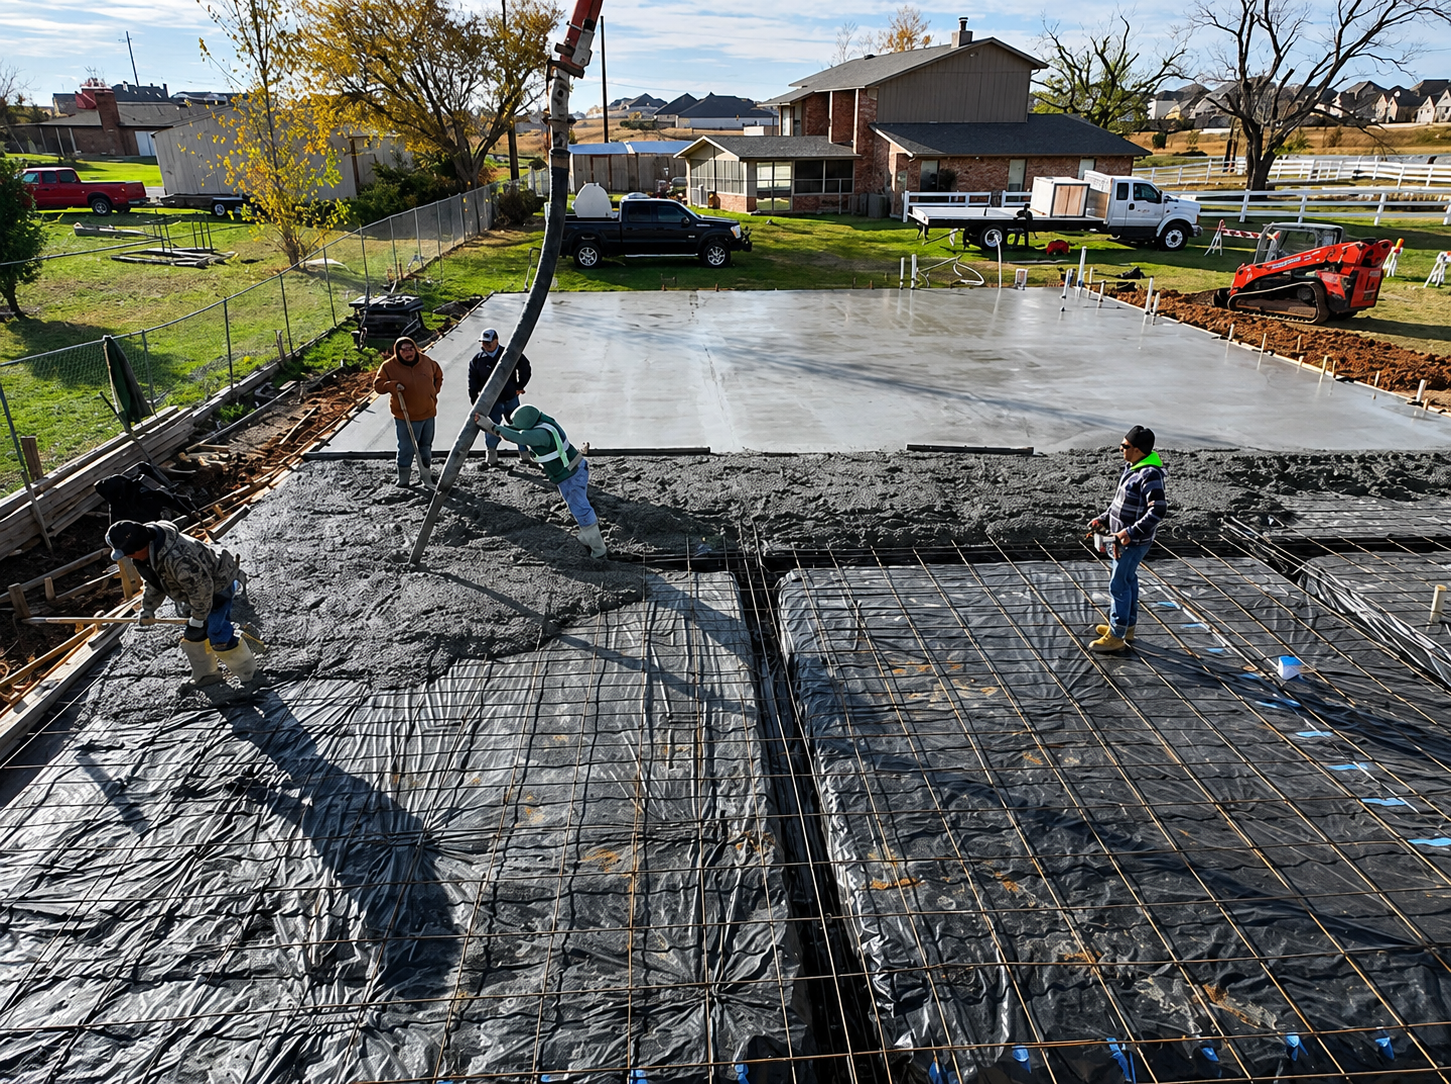
We handle the permit application with your county and pour your concrete foundation, sized to your barn specs and your soil.
Step 4
Delivery & Professional Installation
Your steel barn is delivered on schedule and installed by our own crews, who keep the site clean, safe, and organized throughout the build.
Step 5
Final Walkthrough
We walk the finished barn with you, answer every question, and confirm the build meets your expectations before we call it done.
WHAT'S INCLUDED WITH EVERY BARN
✓ 26-gauge steel panels resistant to hail, corrosion, and impact
✓ Cold-formed steel frame certified to your county's snow and wind load requirements
✓ 15+ color options for roof, walls, and trim, with two-tone combinations at no extra charge
✓ Gable, raised center aisle, or single slope roof at no additional cost
✓ Concrete foundation poured by our own crew, sized to your barn specs
✓ Full county permit process handled from application to approval
✓ Delivery included in your final price
✓ Professional installation by our trained, insured crews
✓ 40-year structural warranty on the steel frame, not prorated, not conditional
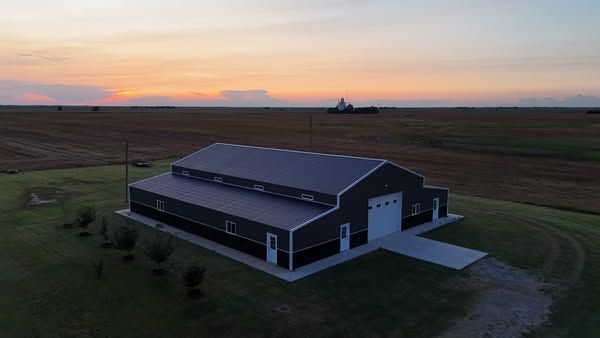
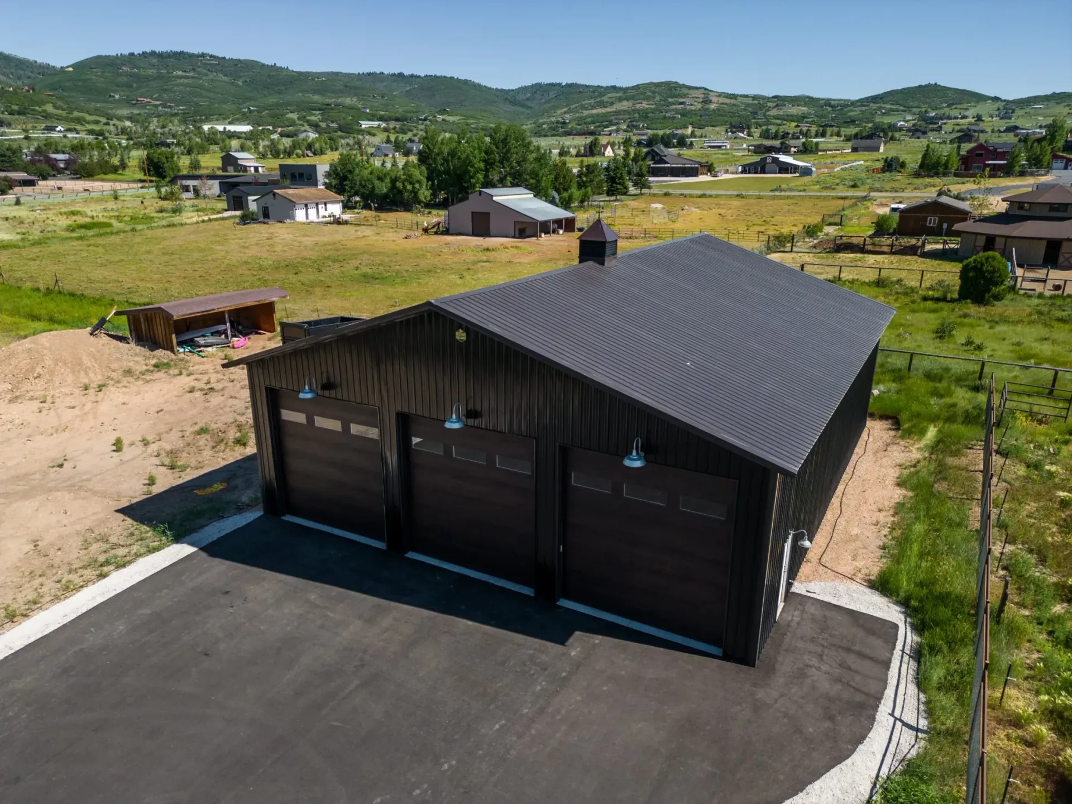
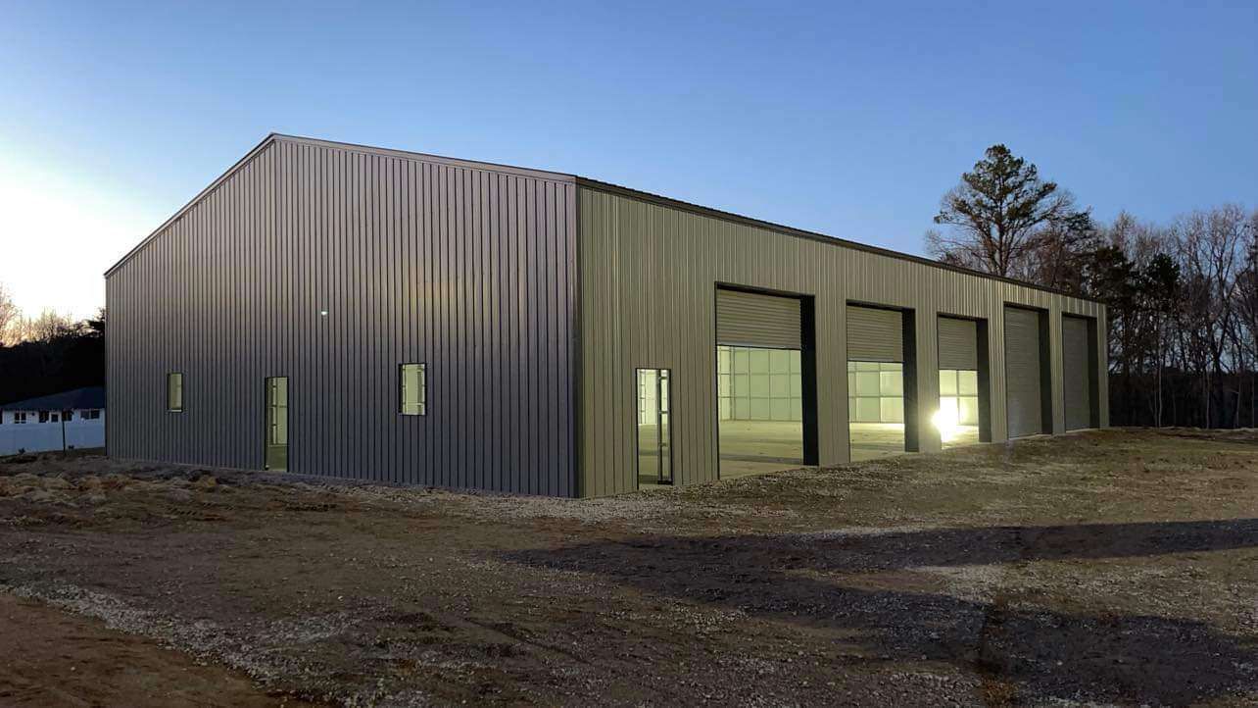
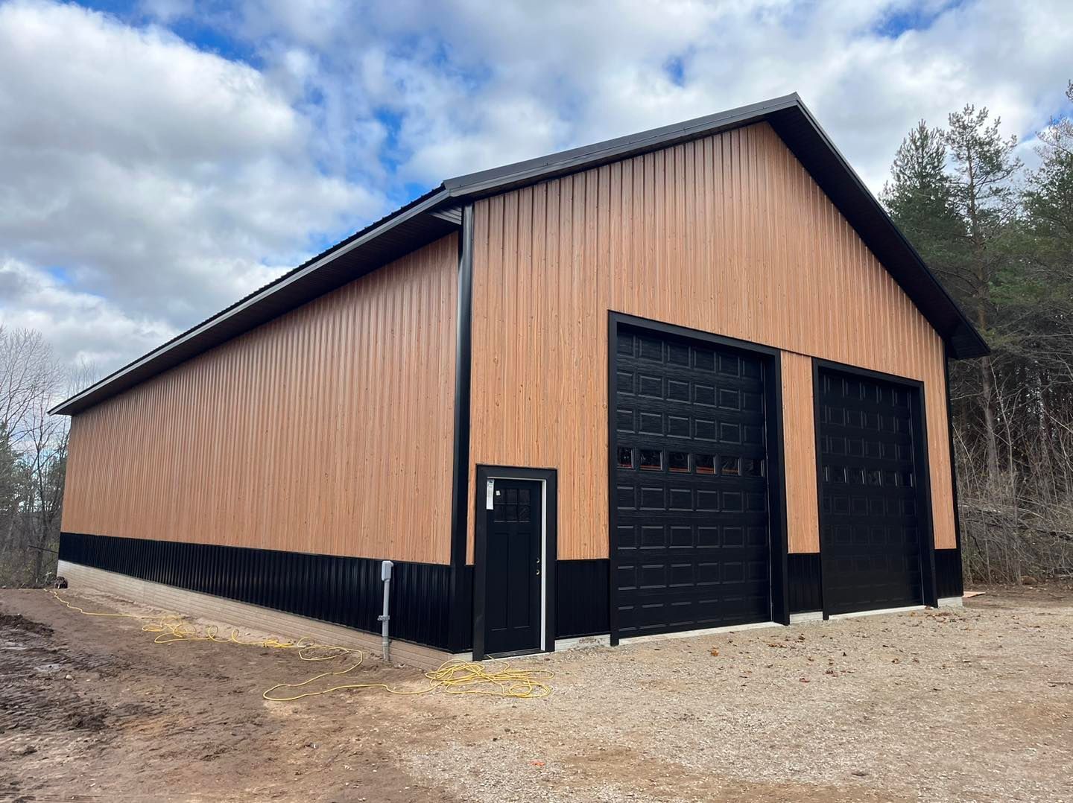
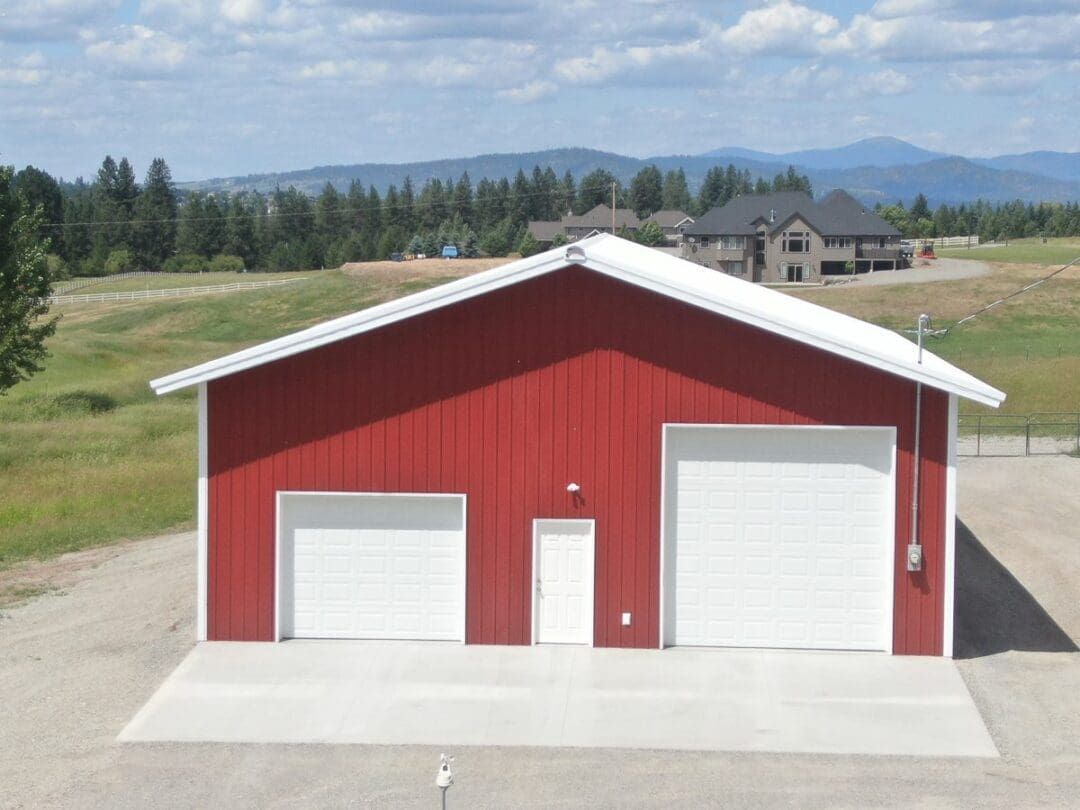
EXPLORE OUR RECENT PROJECTS
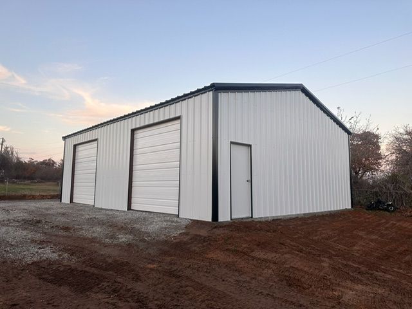
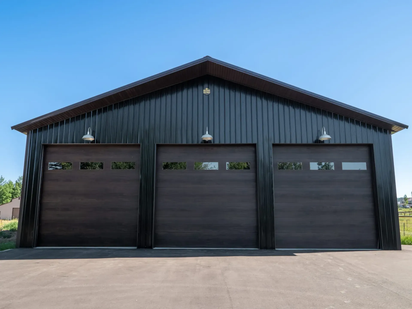
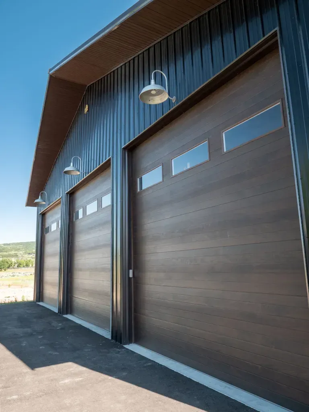
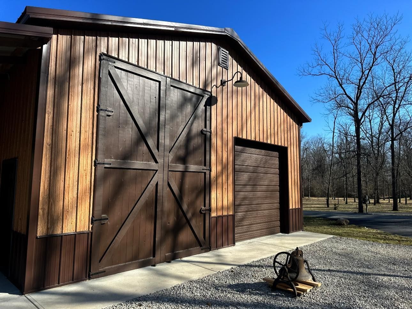
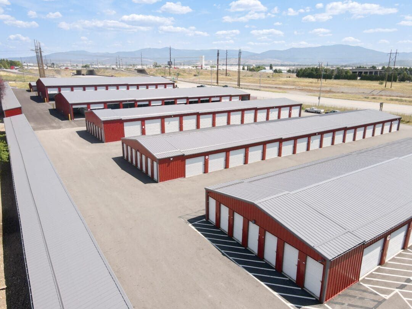
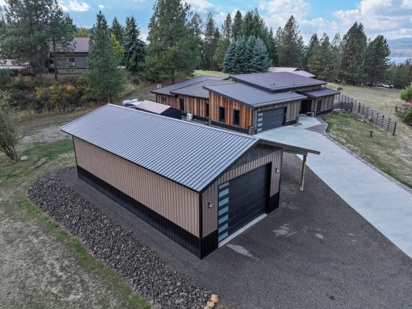
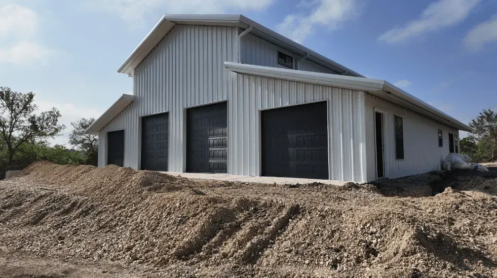
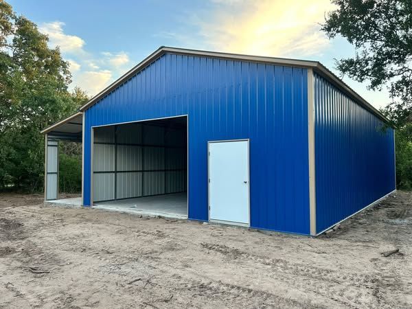
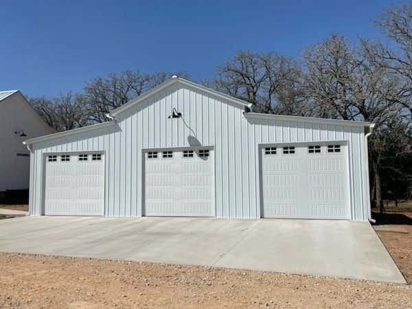
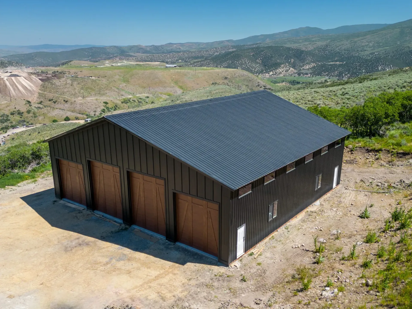
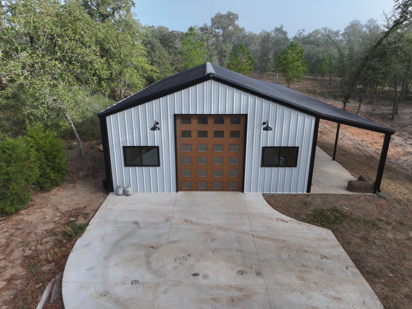
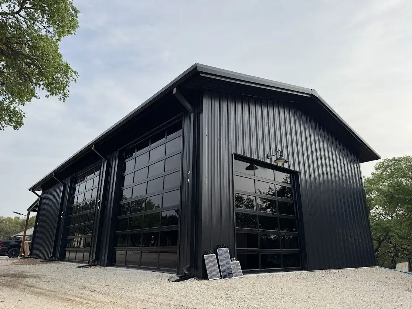
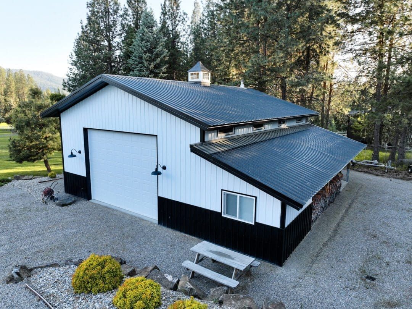
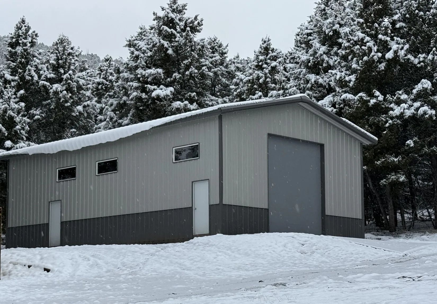
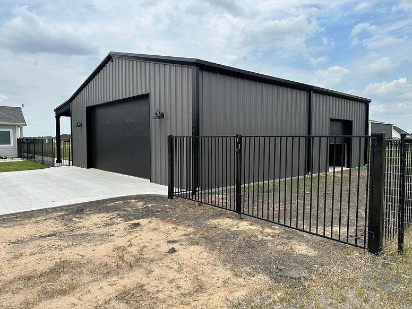
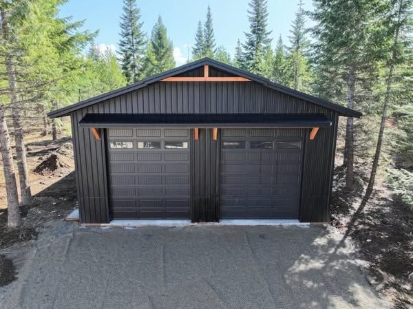
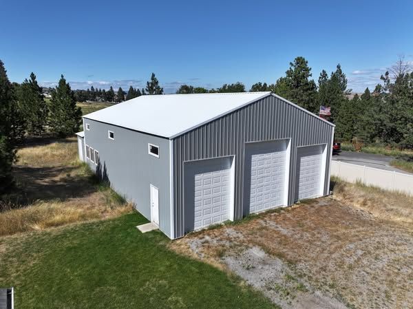
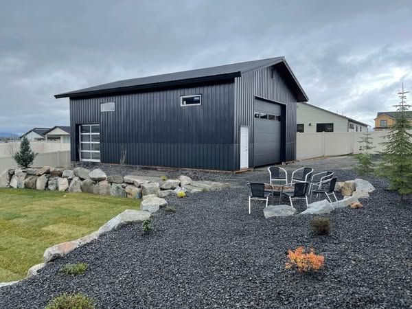
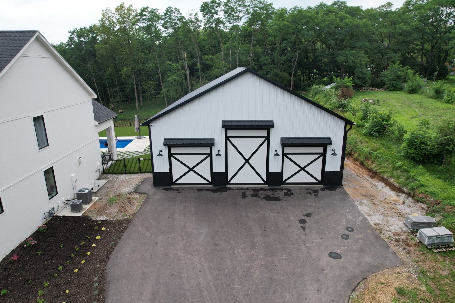
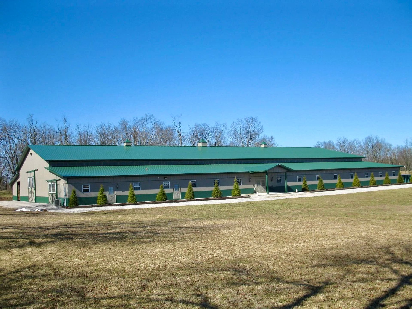
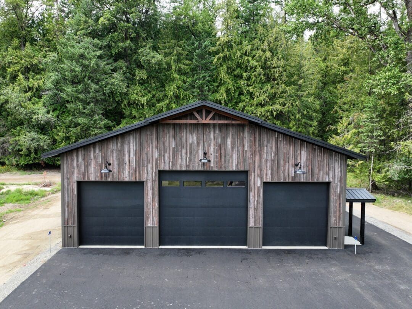
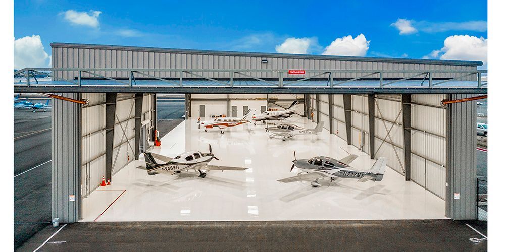
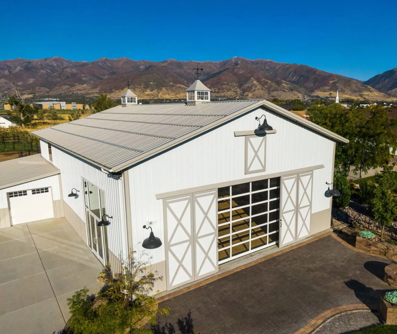
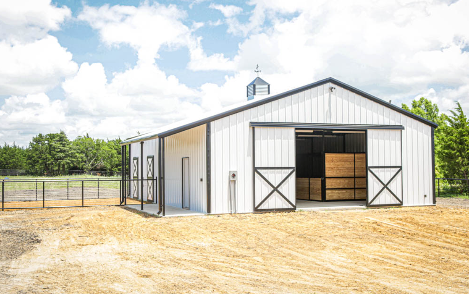
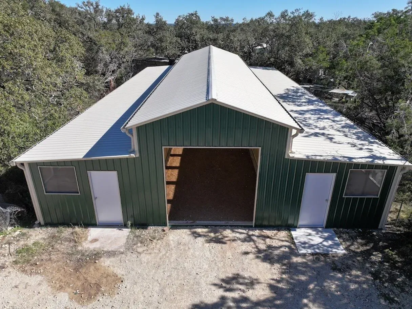
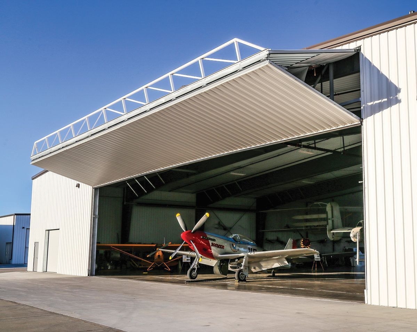
See a selection of the horse barns, loafing sheds, and working ranch barns we have delivered across Colorado, Wyoming, and Montana. Every project shown is a finished, turnkey build by our team.

AREAS WE SERVE
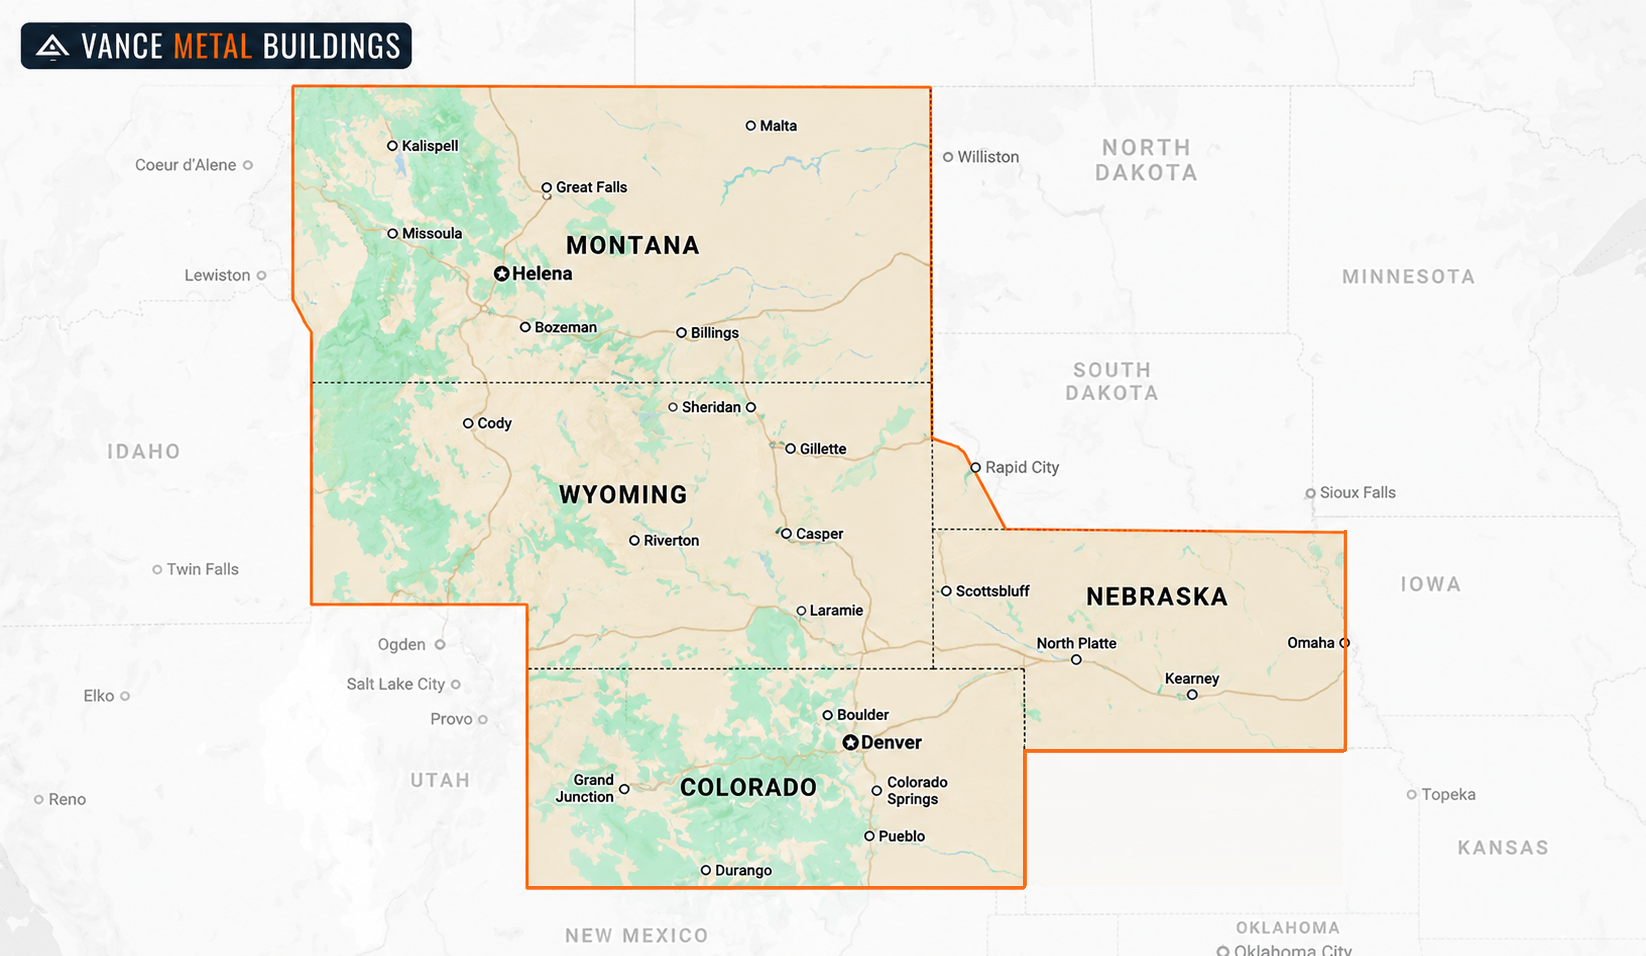
We deliver and install metal barns in Wyoming, Nebraska, and Montana. Every county across our home state of Colorado. From foothill hobby farms to plains ranch operations, we bring the barn, the concrete, and the crew to your property.
FREQUENTLY ASKED QUESTIONS
Custom steel barn projects raise questions about size, style, cost, and site work. Here are clear answers to the ones we hear most.
How much does a steel barn cost?
Steel barn prices depend on size, style, roof configuration, doors, windows, insulation, ventilation, and site conditions, which is why we quote every barn individually. A 30x40 working barn sits at a very different price point than a 60x100 multi-purpose facility, and factors like snow load requirements and interior stall configuration affect the final number. During your free consultation, a building specialist prices your exact configuration and walks you through every line item. Financing through HFS Financial is available with deposits starting at just $100.
What is the difference between a horse barn and a loafing shed?
A horse barn is a fully enclosed structure with stalls, tack space, aisles, and often a hay loft or storage area. Loafing sheds are open-front shelters designed to let livestock come and go freely while staying protected from wind, rain, and snow. Many ranchers build both on the same property, with loafing sheds for cattle or turnout areas and a proper horse barn for the animals that need shelter and containment.
What sizes of horse barns do you build?
Everything from small 2 or 3 stall hobby barns starting at 24x30 to full professional boarding facilities at 60x100 or larger. Popular sizes include 30x40 for a working ranch barn with 4 to 6 stalls, 40x60 for larger boarding operations, and 40x80 for a barn with dedicated tack rooms and equipment storage. Configuration depends on your herd size, riding needs, and property layout.
Do you build raised center aisle (RCA) barns?
Yes. A raised center aisle barn is one of our most popular horse barn configurations. The elevated center section provides superior ventilation, natural light through clerestory windows, and the classic show-barn look. RCA is available on any barn size at no additional cost.
Is the concrete foundation included?
Yes. Every barn we deliver includes the concrete foundation as standard, poured by our own crew and sized to your barn specs and your soil conditions. You never coordinate a separate concrete contractor, and there is never any finger-pointing between your foundation and your building.
How long does it take to build a steel barn?
Most projects move from signed contract to finished installation in a fraction of the time property owners expect after quoting national kit companies. The exact timeline depends on your barn size, your county's permit process, and seasonal weather. During your consultation we give you a realistic schedule for design, permitting, concrete, delivery, and installation, and you get updates at every stage.
Are your barns rated for Mountain West snow and wind loads?
Yes. Every barn we deliver is designed to meet or exceed the snow load and wind rating requirements of your specific county. Because we work exclusively in Colorado, Wyoming, and Montana, our specialists know the local requirements and design accordingly. Our 100% premium-grade steel construction is rated for 40+ years of Mountain West conditions.
Can I add a lean-to to my barn?
Yes. A barn with lean-to is one of the most popular add-ons we build, adding covered space for equipment, feed, or additional shelter without the cost of a fully enclosed structure. Lean-tos can be added to one or both sides of your barn, in almost any width and length.
Do you serve Wyoming, Nebraska and Montana as well as Colorado?
Yes. Our crews deliver and install throughout all four states with the same turnkey service, including permits, concrete, and installation. Whether your ranch is on the Front Range, the Wind River Range, or in Big Sky country, we bring the barn and the crew to you.