COMMERCIAL METAL BUILDINGS
Custom commercial steel buildings across Colorado, Wyoming, Nebraska, and Montana. Warehouses, retail facilities, industrial buildings, and multi-bay commercial shops, delivered 100% turnkey with permits, concrete, and professional installation included.
100% Premium Steel
4 States Served
40+ Year Warranty
COMMERCIAL STEEL BUILDINGS DESIGNED FOR YOUR BUSINESS
Vance Metal Buildings delivers custom commercial steel buildings across Colorado, Wyoming, and Montana. From steel warehouse buildings Colorado businesses rely on for storage and distribution to full retail metal buildings and light industrial facilities, every project is fully custom. Whether you're browsing metal warehouse for sale to expand operations or planning a new commercial development, we design around your business, your equipment, and your growth plans.
And every project we deliver comes complete. Concrete slabs sized to your loading requirements. County commercial permits handled. Steel delivered on schedule. Professional installation by our own crews. The commercial metal buildings Colorado business owners get from us are operational from day one, not tied up in coordination between separate vendors.
A commercial building isn't just where your business operates. It's how it operates. Wide-span interiors that hold your equipment and your inventory. Ceiling heights that fit your loading operations. Layouts that flex as your business grows. Choosing the right metal building for business isn't a stock decision. Every square foot has to work.
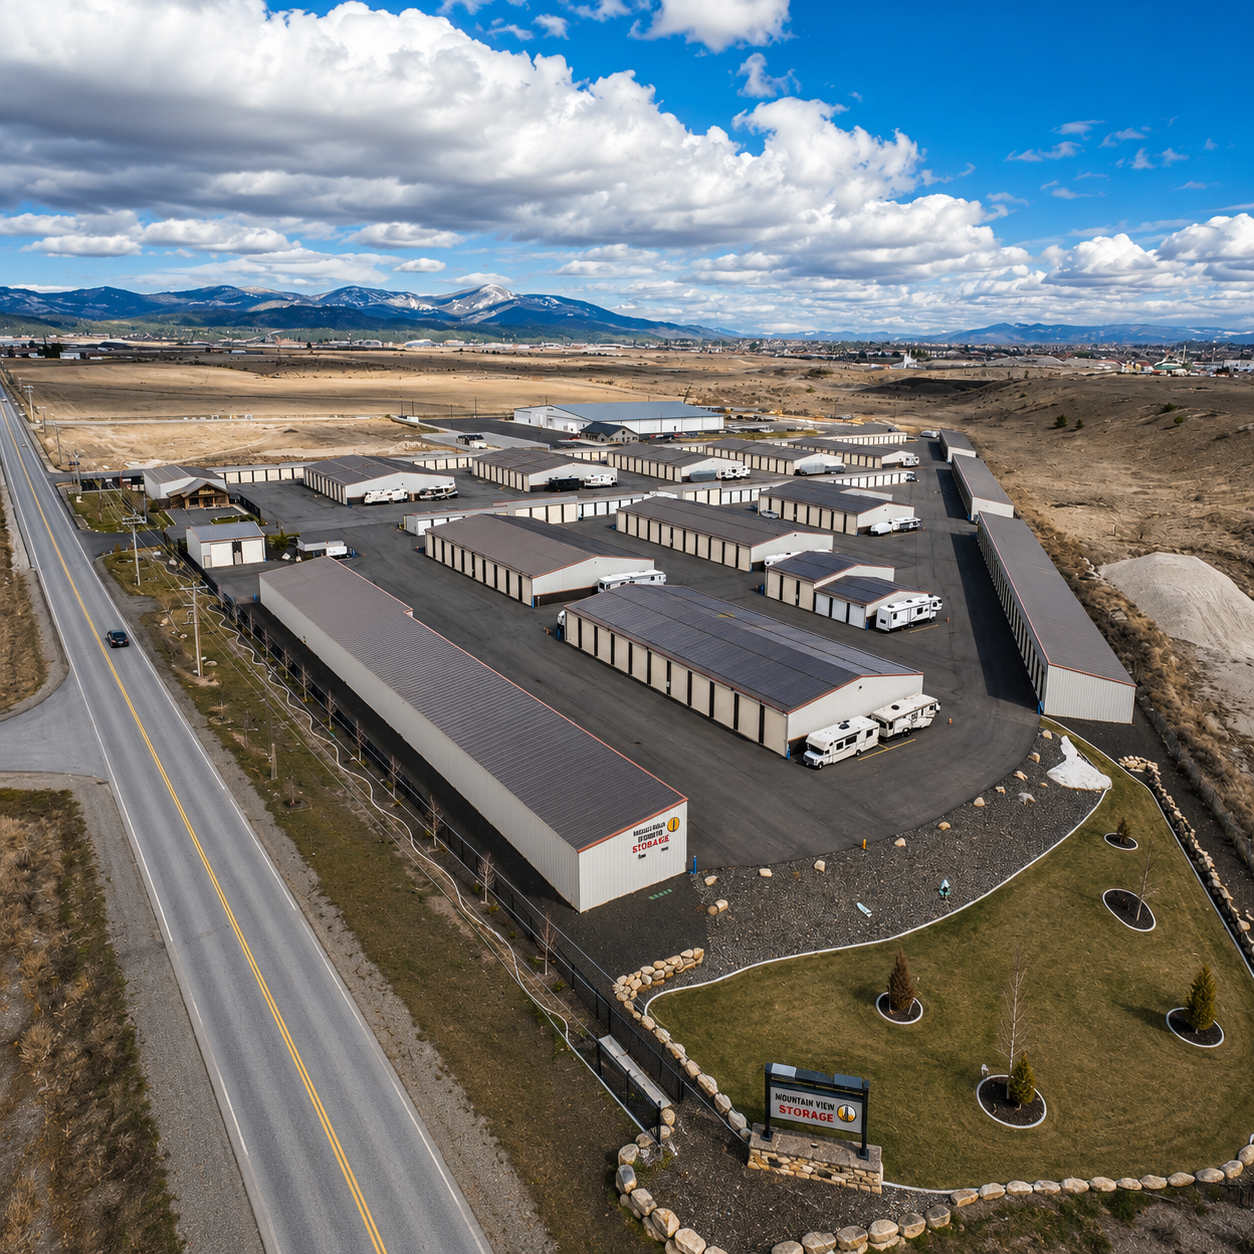
COMMERCIAL BUILDING TYPES WE DELIVER
Every business runs differently, and every building we deliver reflects that. Below are the commercial configurations we build most often. All are fully customizable to your operation, your codes, and your property.
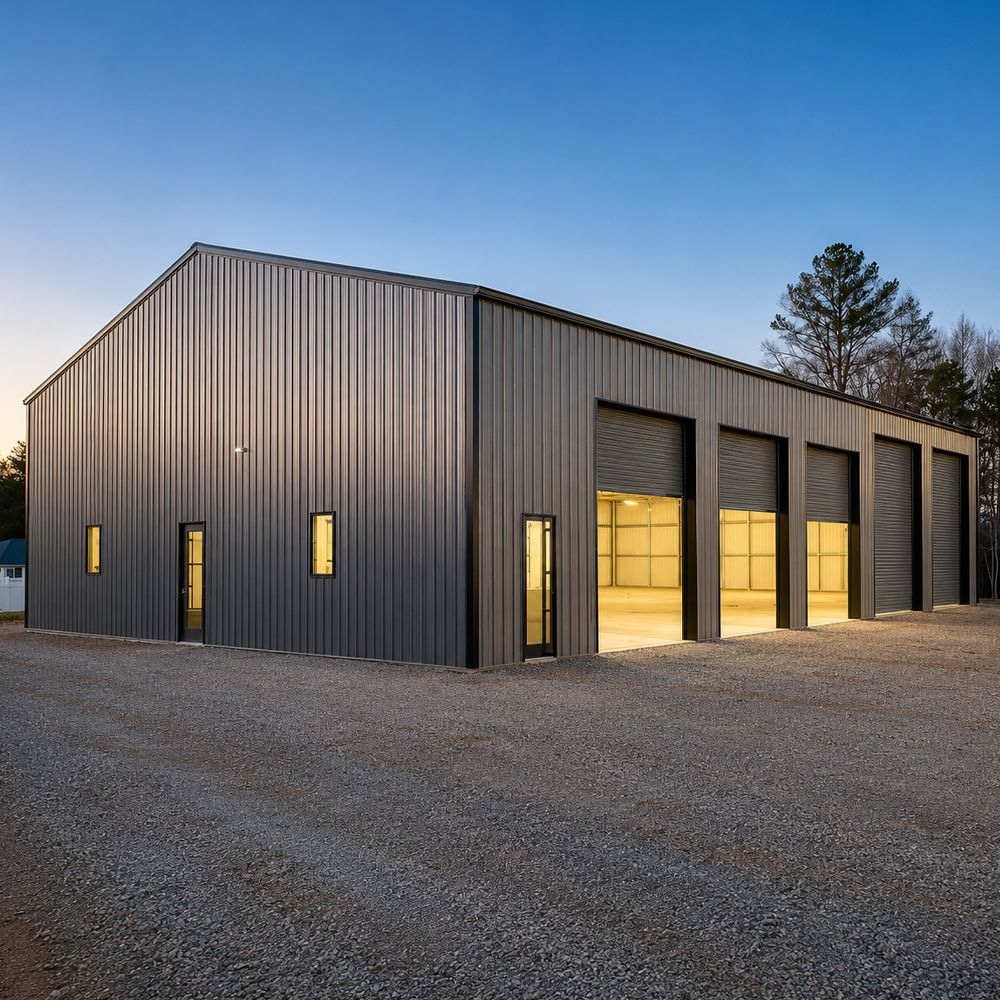
Warehouses & Distribution
Steel warehouses for storage, distribution, and logistics operations. Wide-span interiors with no interior columns, loading dock configurations, and clear ceilings up to 20+ feet.
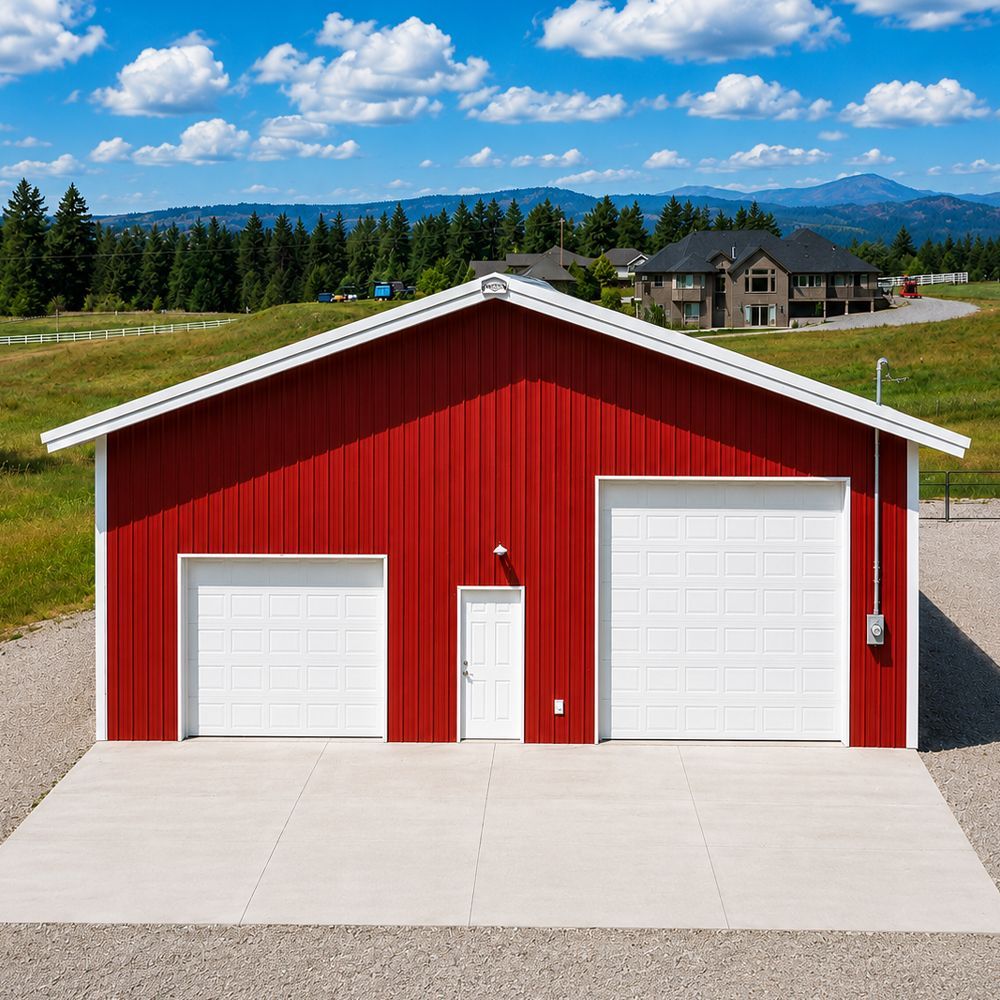
Retail & Showroom Facilities
Retail metal buildings sized for showrooms, storefronts, and customer-facing operations. Custom facades, oversized entries, and interior layouts that fit your brand and your traffic flow.
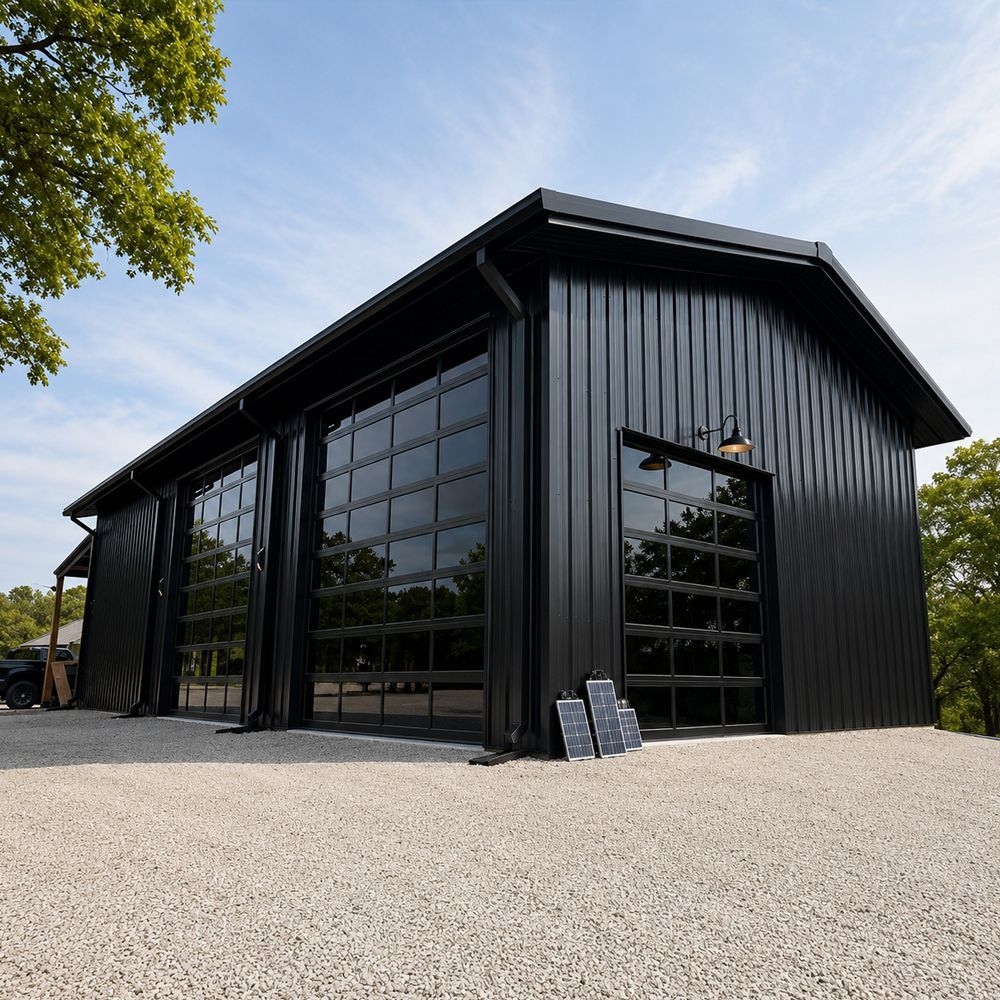
Industrial & Manufacturing
Industrial steel buildings Colorado manufacturers use for light manufacturing, assembly, and equipment-intensive operations. Higher ceiling clearances, three-phase-ready wiring, and reinforced flooring specs.
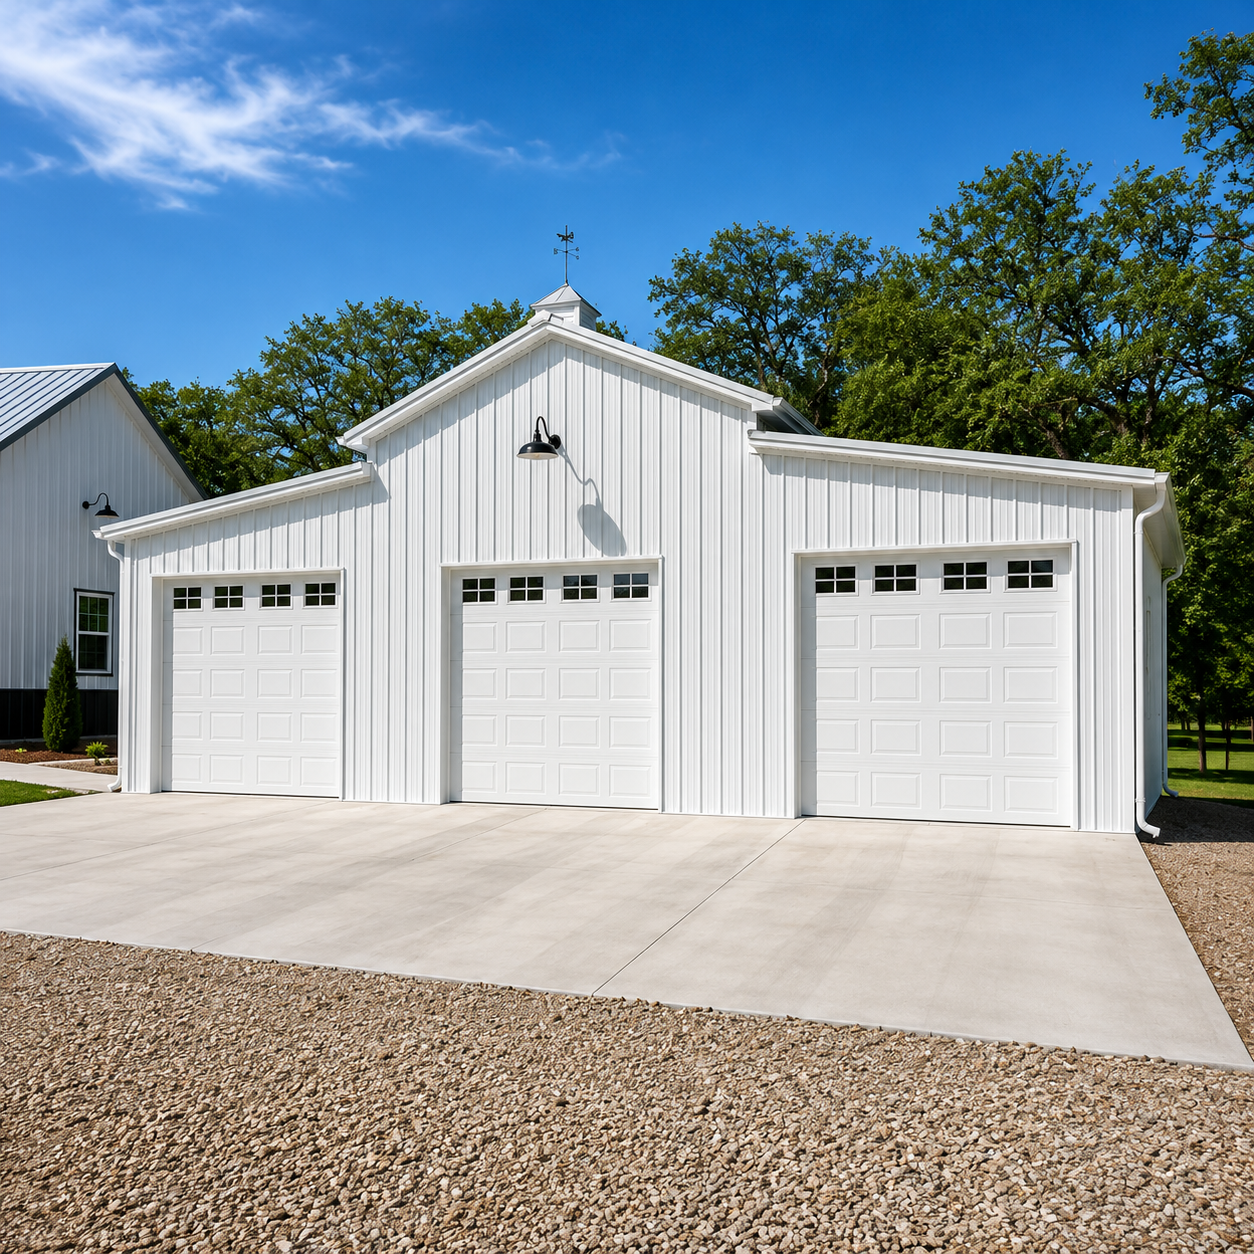
Fleet & Vehicle Facilities
Commercial garages for fleet operations, service work, and multi-bay vehicle storage. Room for lifts, service bays, and secure overnight storage on a single property.
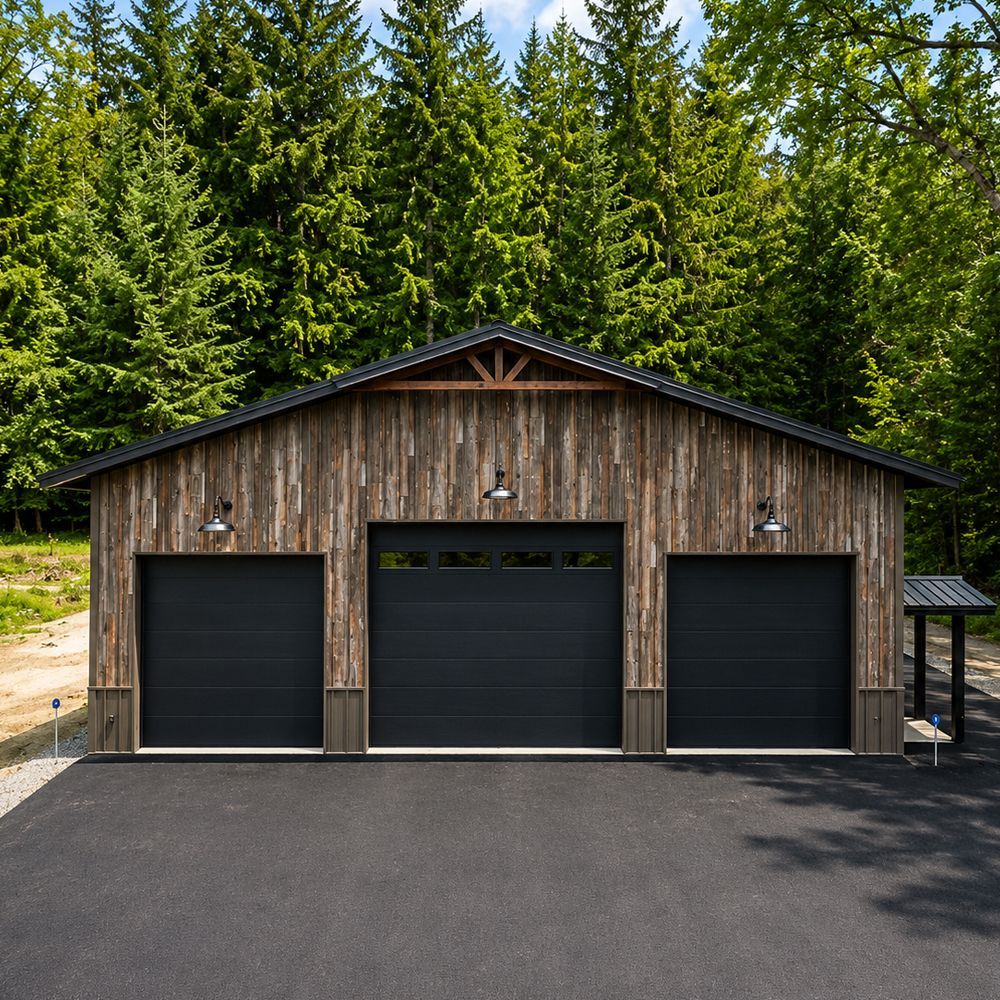
Contractor & Trade Facilities
Multi-purpose commercial buildings for contractors, trades, and service businesses. Office space, workshop bays, and materials storage under one roof.
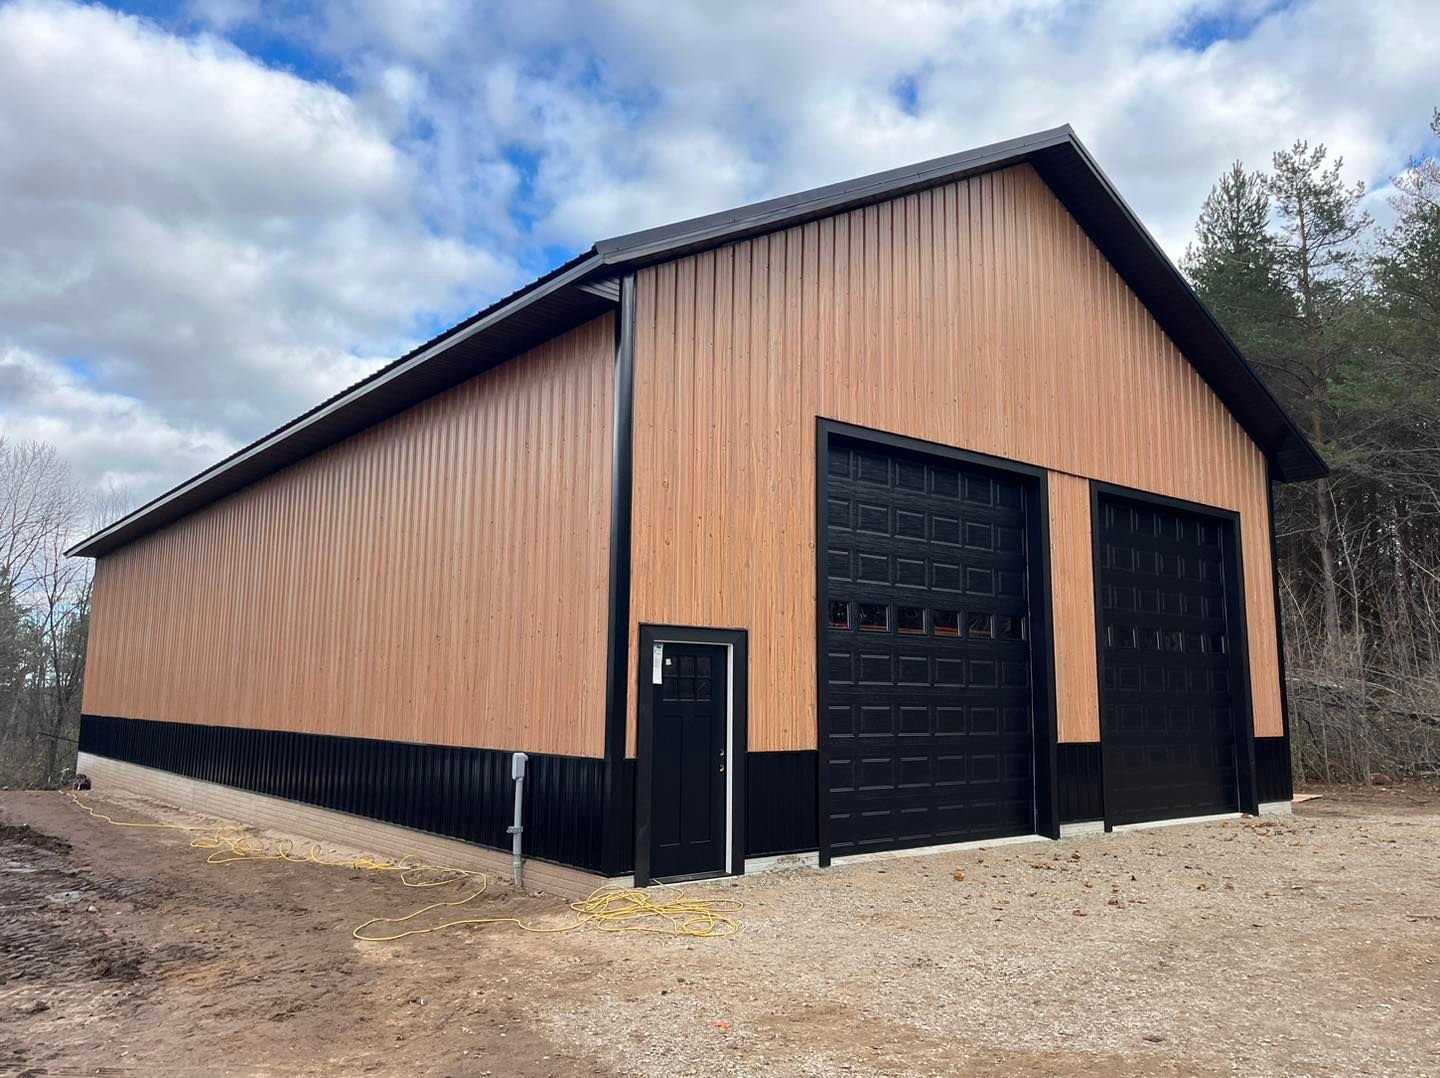
Equipment Storage Warehouses
Equipment storage warehouse configurations for heavy equipment, fleet vehicles, and seasonal inventory. Wide bay doors and clear-span interiors sized to your assets.
THE CLEAR-SPAN ADVANTAGE
Every Vance commercial building is designed as a clear span steel building at no additional cost. That means no interior columns dividing your space, no obstacles in your workflow, and no wasted square footage in the middle of your floor.
Every Square Foot Counts
Wide-span, column-free interiors give you the entire floor plate to work with. Your equipment, inventory, and staff move without obstacles.
Flex As You Grow
Reconfigure interior partitions, add loading zones, or expand shop space without restructuring the building. Your layout follows your business.
Built to Commercial Code
Every clear-span structure meets or exceeds commercial code requirements for your county, including snow loads, wind ratings, seismic zones, and energy codes.
POPULAR COMMERCIAL BUILDING SIZES
Every commercial project is quoted individually based on your operation, but below are our most popular configurations for warehouses, retail spaces, and industrial buildings.
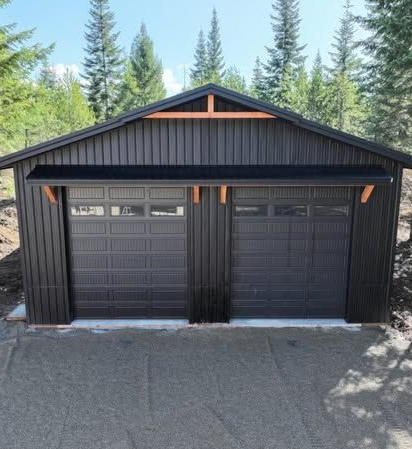
40x60 Commercial Starter
📐2,400 sq ft 📏16ft Eave Height 🏠Gable or Single Slope
Popular starter commercial size. Room for a small warehouse, retail showroom, or four-bay commercial shop.
50x80 Commercial Facility
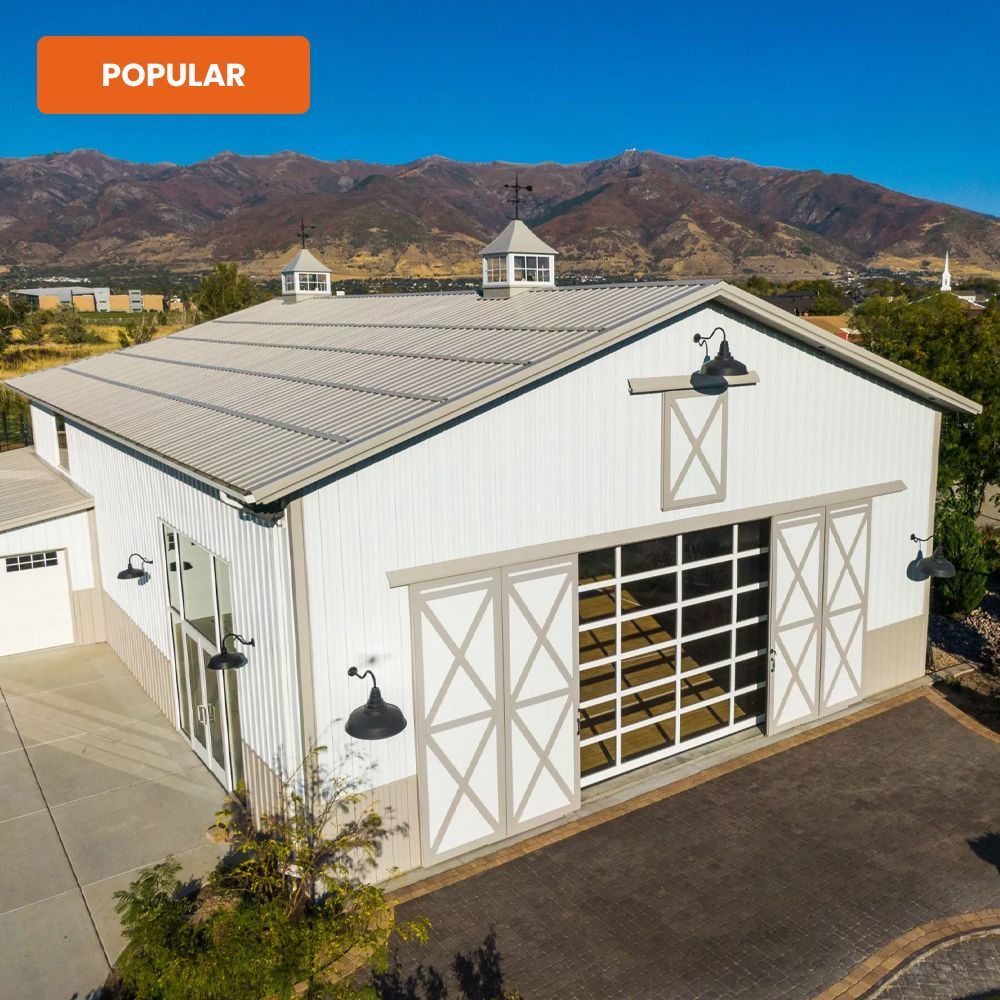
📐4,000 sq ft 📏16 to 18ft Eave Height 🏠Gable or Single Slope
Popular mid-size configuration for growing businesses. Multi-bay operations, larger warehouse space, or combined retail and back-of-house.
50x100 Commercial Warehouse
📐5,000 sq ft 📏18ft Eave Height 🏠Gable or Single Slope
The most popular size for regional warehouses. Room for loading operations, palletized storage, and office space. Ask about 50x100 metal building price options during your consultation.
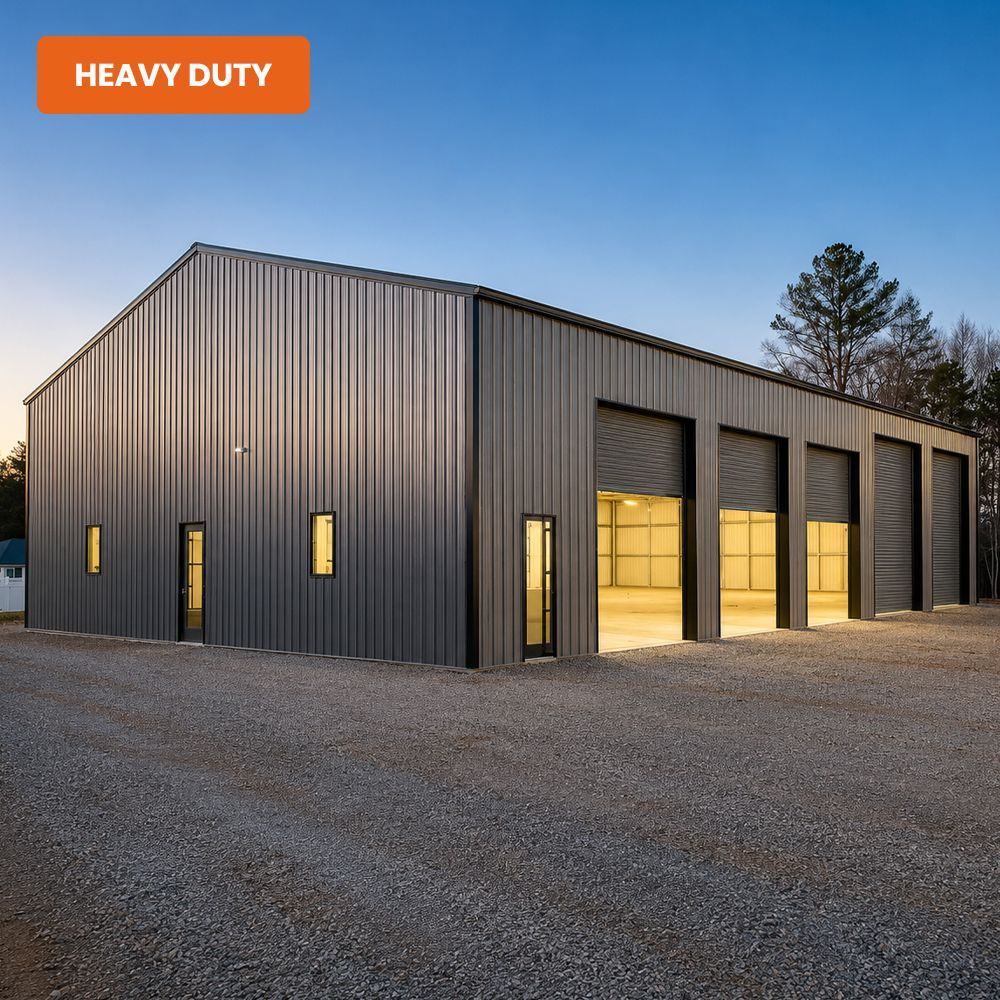
60x100 Industrial Building
📐6,000 sq ft 📏18 to 20ft Eave Height 🏠Gable or Single Slope
A popular 60x100 metal building configuration for industrial operations, distribution, and light manufacturing.
80x120 Large Commercial
📐9,600 sq ft 📏20+ft Eave Height 🏠Gable or Single Slope
Larger commercial and industrial builds. Multi-tenant configurations, warehouse operations, or large fleet facilities.
100x200 Regional Facility
📐20,000 sq ft 📏20+0ft eave height 🏠Single slope
Large-scale regional distribution, industrial, or multi-purpose facilities. Custom configurations for tenant improvements and specialized commercial use.
Commercial pricing depends on size, ceiling height, door configurations, loading dock requirements, insulation, and site conditions. Larger commercial projects often qualify for volume pricing and staged construction options. For an exact quote on your build, contact us for a free estimate.
OUR COMMERCIAL BUILDING PROCESS
Every project follows a clear, organized process. You always know what happens next.
Step 1
Consultation & Custom Design
We talk through your business, your operations, your growth plans, and your timeline. Then we design a commercial building sized and configured for how you actually operate.
Step 2
Detailed Quote & Site Assessment
You get a clear, itemized quote with honest pricing. We assess your site for access, drainage, utility runs, and any commercial-specific requirements before finalizing the plan.
Step 3
Commercial Permits & Foundation
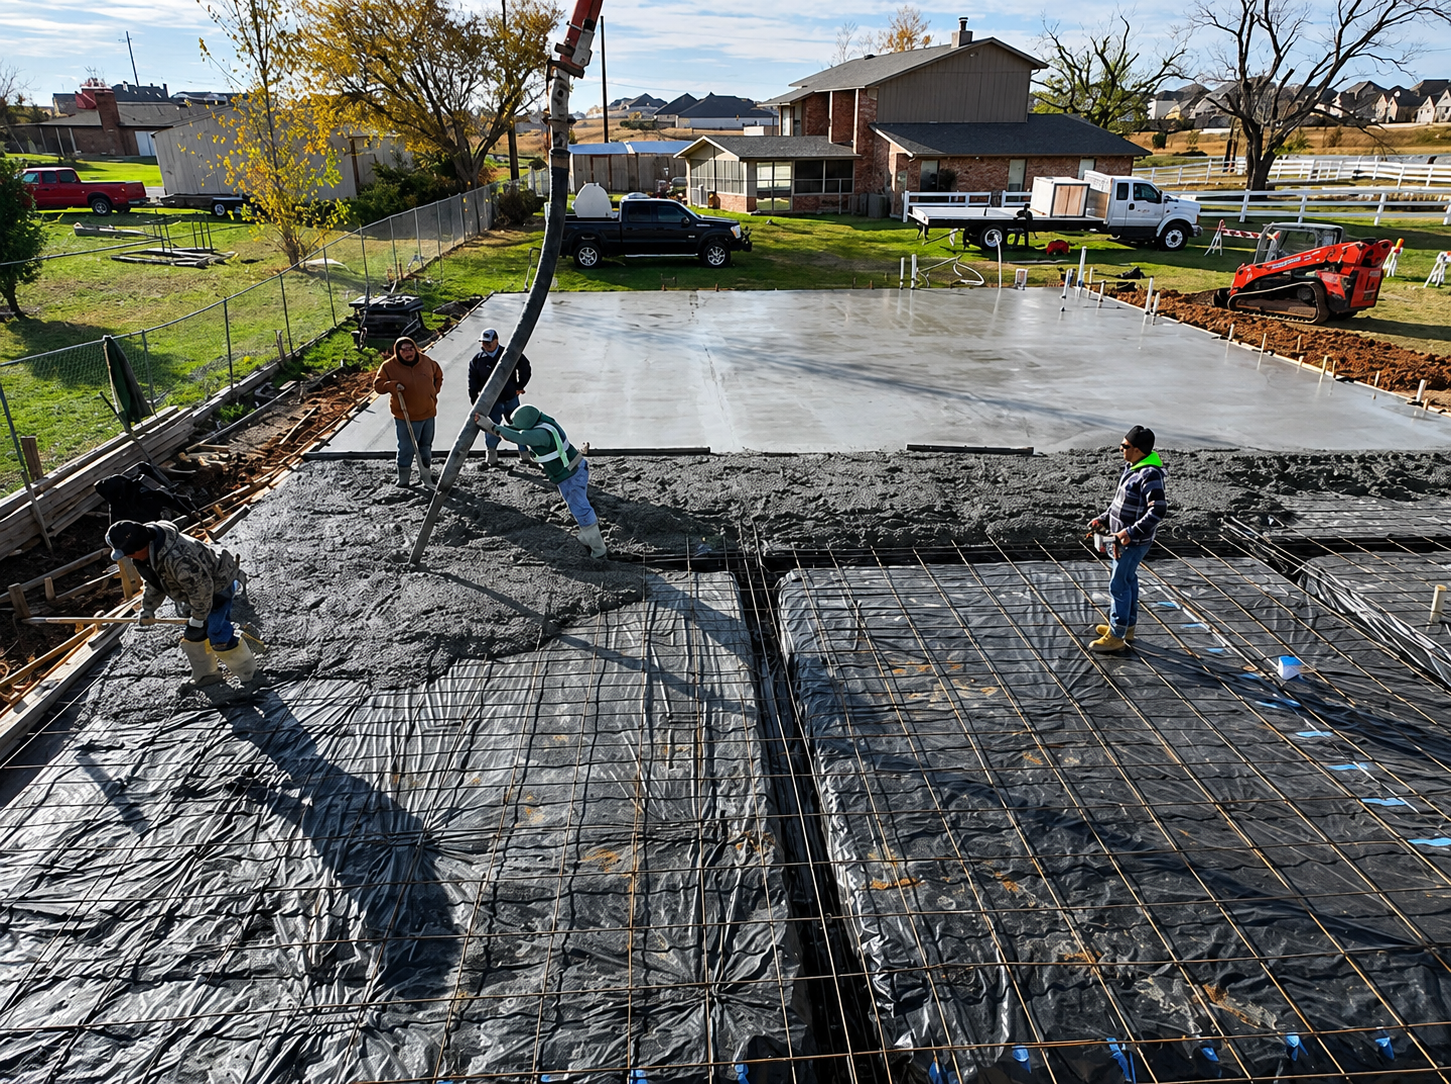
We handle the commercial permit process with your county, including stamped structural plans and energy code review. Then we pour your concrete slab, thickness-rated to your commercial loading requirements.
Step 4
Delivery & Professional Installation
Your steel is delivered on schedule and installed by our own crews, who keep the site clean, safe, and organized throughout the build.
Step 5
Final Walkthrough & Handover
We walk the finished building with you, coordinate final inspections, and confirm your building is ready to operate.
WHAT'S INCLUDED WITH EVERY COMMERCIAL BUILD
✓ 26-gauge steel panels resistant to dents, hail, and corrosion
✓ Cold-formed steel frame certified to your county's snow and wind load requirements
✓ 15+ color options for roof, walls, and trim, with two-tone combinations at no extra charge
✓ Gable, raised center aisle, or single slope roof at no additional cost
✓ Concrete slab poured by our own crew, thickness-rated to your equipment loads
✓ Full county permit process handled from application to approval
✓ Delivery included in your final price
✓ Professional installation by our trained, insured crews
✓
40-year structural warranty on the steel frame, not prorated, not conditional
EXPLORE OUR RECENT PROJECTS
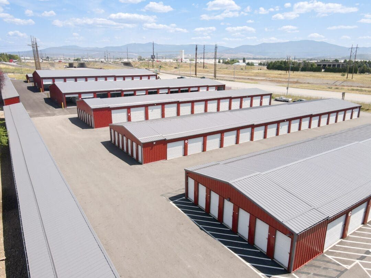
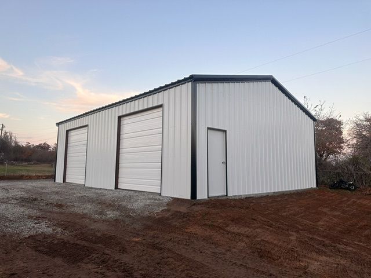
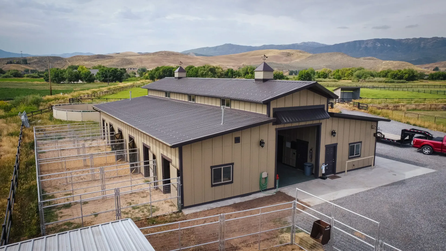
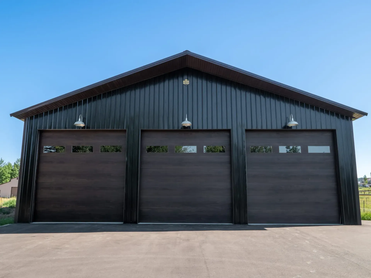
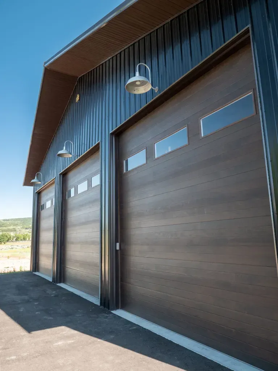
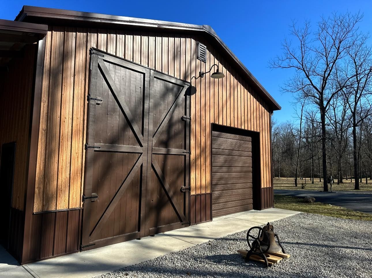
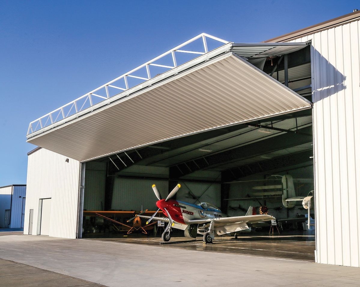
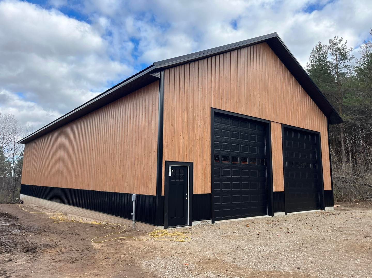
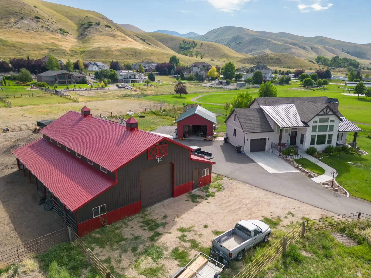
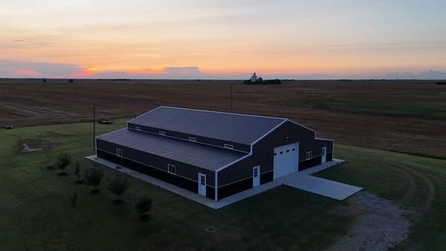
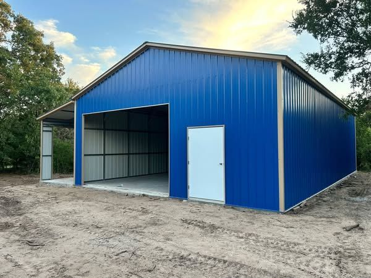
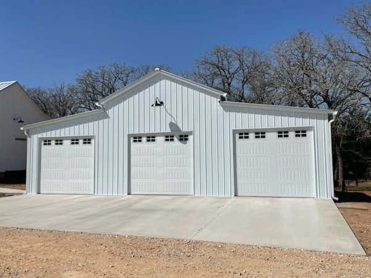
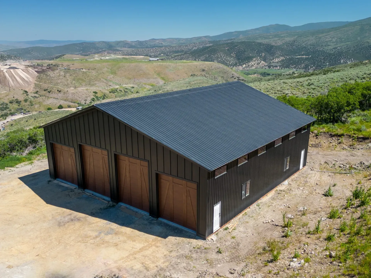
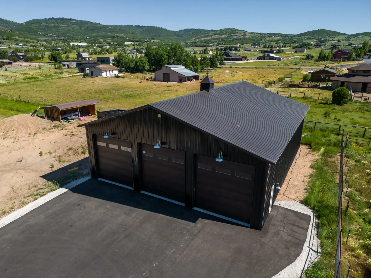
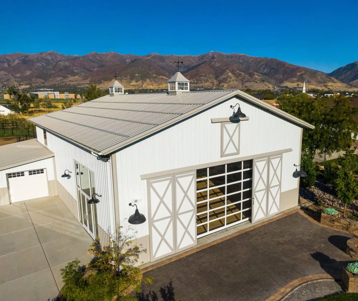
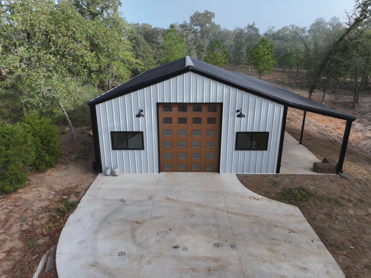
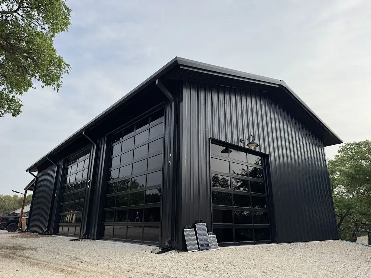
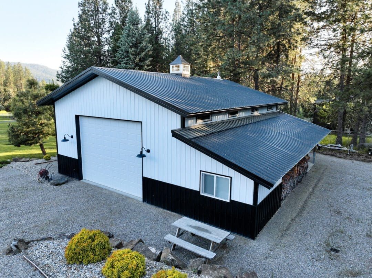
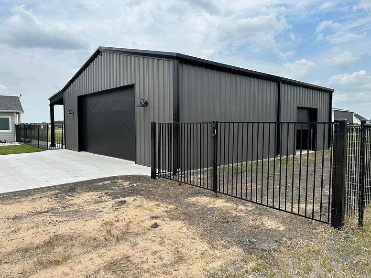
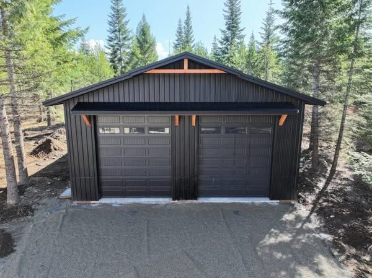
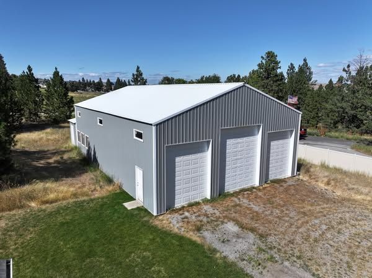
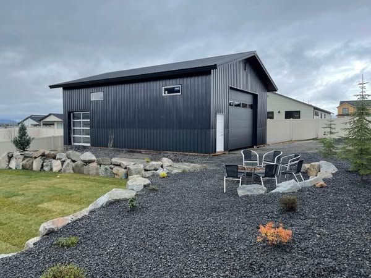
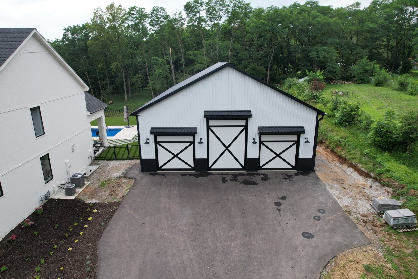
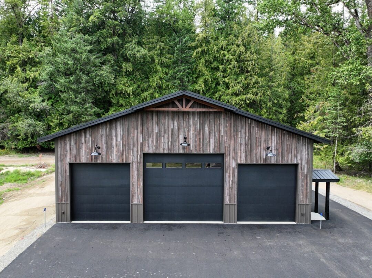
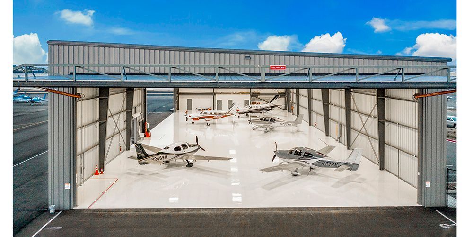
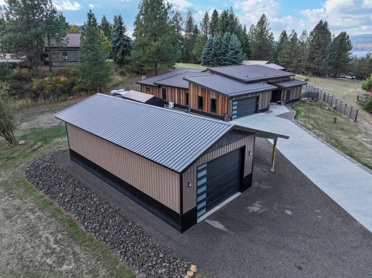
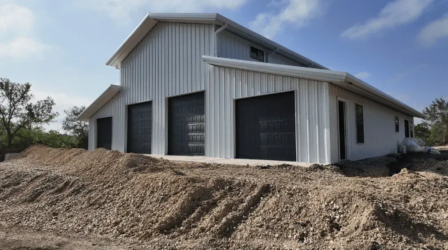
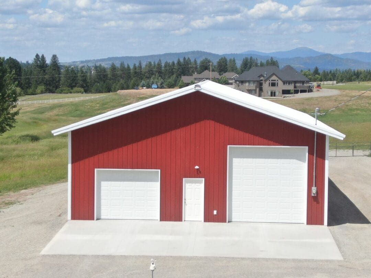
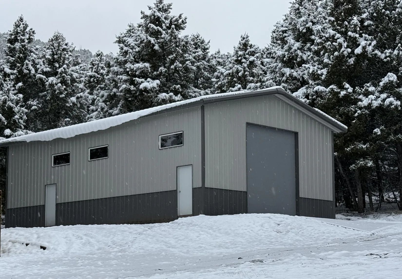
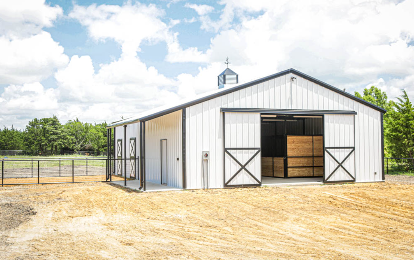
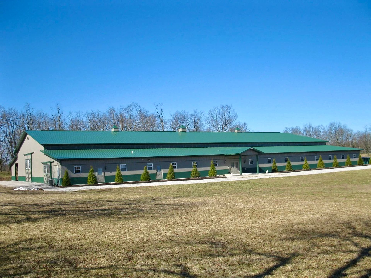
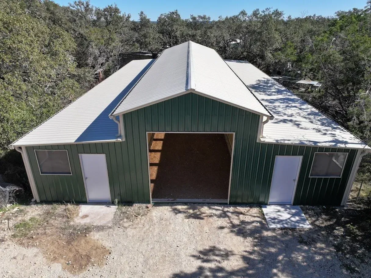
See a selection of the warehouses, retail facilities, industrial buildings, and multi-bay commercial shops we have delivered across Colorado, Wyoming, and Montana. Every project shown is a finished, turnkey build by our team.
AREAS WE SERVE
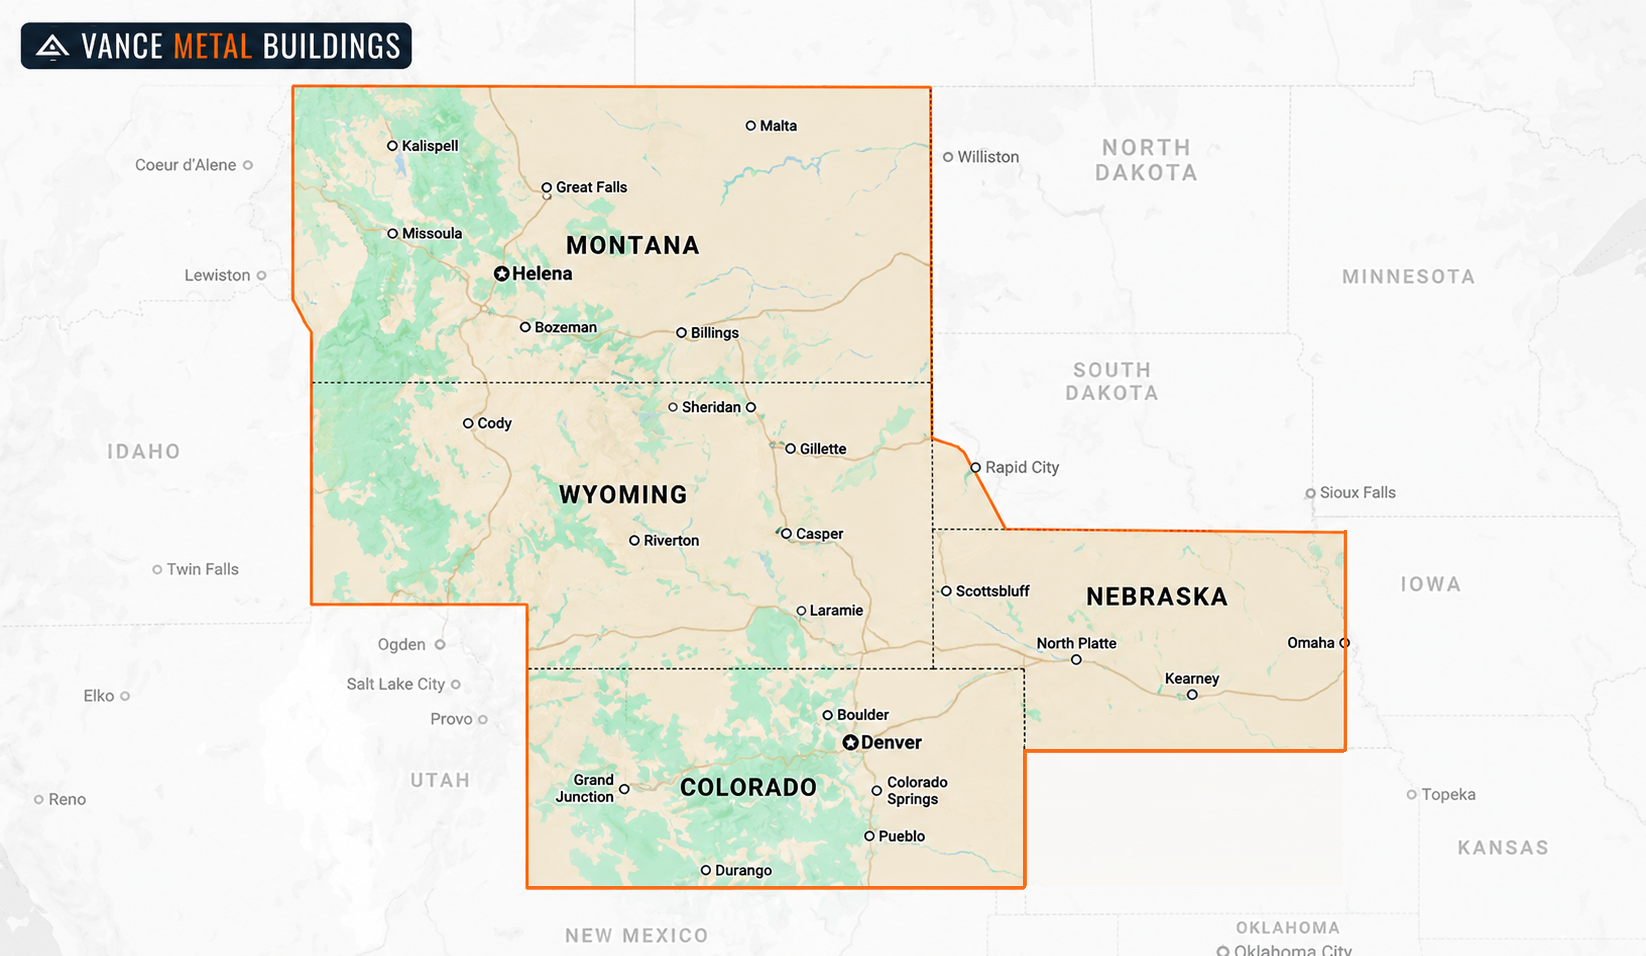
We deliver and install commercial buildings throughout Colorado, Wyoming, Nebraska, and Montana, from the Denver metro and Front Range to Cheyenne, Casper, Billings, Bozeman, and everywhere in between. Wherever your property sits, you get the same turnkey process. The building, the concrete, the permits, and the crew, all delivered to your site.
FREQUENTLY ASKED QUESTIONS
Commercial building projects raise questions about scale, code, timing, and total cost. Here are clear answers to the ones we hear most.
How much does a commercial metal building cost?
Commercial pricing depends on size, ceiling height, door configurations, loading dock requirements, insulation, three-phase power access, and site conditions, which is why every project is quoted individually. A 40x60 starter commercial building sits at a different price point than a 100x200 regional facility, and commercial code and inspection requirements can add costs specific to your county. During your free consultation, a building specialist walks you through the complete quote including foundation, permits, delivery, and installation. Financing through HFS Financial is available with deposits starting at just $100.
What is the difference between prefab commercial buildings and Vance's custom builds?
Prefab commercial buildings ship as material packages that you or a general contractor assemble on your property. With Vance, you get a completed, ready-to-operate facility. The steel, the slab, the commercial permits, the installation, and the walkthrough are all covered by one contract and one accountable team. Most business owners who price out both options find that our turnkey approach saves months of project management time and closes gaps that prefab kits typically leave open.
What are clear-span steel buildings?
Clear span steel buildings have no interior columns supporting the roof. That means the entire interior floor is usable, without posts or supports getting in the way of your equipment, inventory, or workflow. Every Vance commercial building is designed as a clear-span structure at no additional cost, and this is one of the biggest reasons commercial buyers choose steel over other building systems.
Can you build warehouses with loading docks?
Yes. We design and pour concrete slabs to accommodate loading dock configurations, dock height variations, and dock leveler installations. Bay door heights and widths are configured to your loading requirements. Specialty dock hardware such as levelers, seals, and vehicle restraints is typically supplied by third-party vendors, but we coordinate the structural requirements during design and installation.
How long does a commercial project take?
Commercial timelines vary based on your building size, your county's commercial permit process, and any site-specific requirements. Most commercial projects run longer than residential builds due to more rigorous permit review, larger structural work, and additional inspections. During your consultation we give you a realistic schedule for design, permitting, foundation, delivery, and installation, and you get updates at every stage.
Do you handle commercial permits and inspections?
Yes. Commercial permit requirements are more involved than residential, including stamped structural plans, energy code review, ADA compliance, fire suppression coordination, and multiple inspection cycles. Our team manages the entire permit process on your behalf, from initial application through final certificate of occupancy.
What sizes of commercial buildings do you offer?
Everything from 40x60 starter commercial buildings for retail or a small warehouse up to 100x200 regional distribution facilities. Popular sizes include 50x100 for warehouses, 60x100 for industrial operations, and 80x120 for larger multi-tenant or fleet operations. Custom sizes are available in widths up to 100 feet and any length.
Can I add offices or interior partitions later?
Yes. Because every Vance commercial building is clear-span with no interior columns, you can add or reconfigure interior partitions, office spaces, and mezzanines at any point without restructuring the building. That flexibility is one of the main reasons commercial buyers choose steel: your building follows your business, not the other way around.
Do you serve Wyoming, Nebraska, and Montana as well as Colorado?
Yes. Our crews deliver and install throughout all four states with the same turnkey service, including commercial permits, foundation, and installation. Whether your business is in the Denver metro, Casper, Billings, or a smaller market, we bring the building and the crew to you.