CUSTOM METAL GARAGES
Single, double, and triple car metal garages built to your exact specifications and delivered 100% turnkey. Every garage includes the concrete slab, permits, and professional installation.
CUSTOM METAL GARAGE SOLUTIONS
Every metal garage buildings project we deliver comes with the concrete slab, county permits, and professional installation included as standard. That means the metal garages Colorado property owners get from us are ready to use the day the crew leaves.
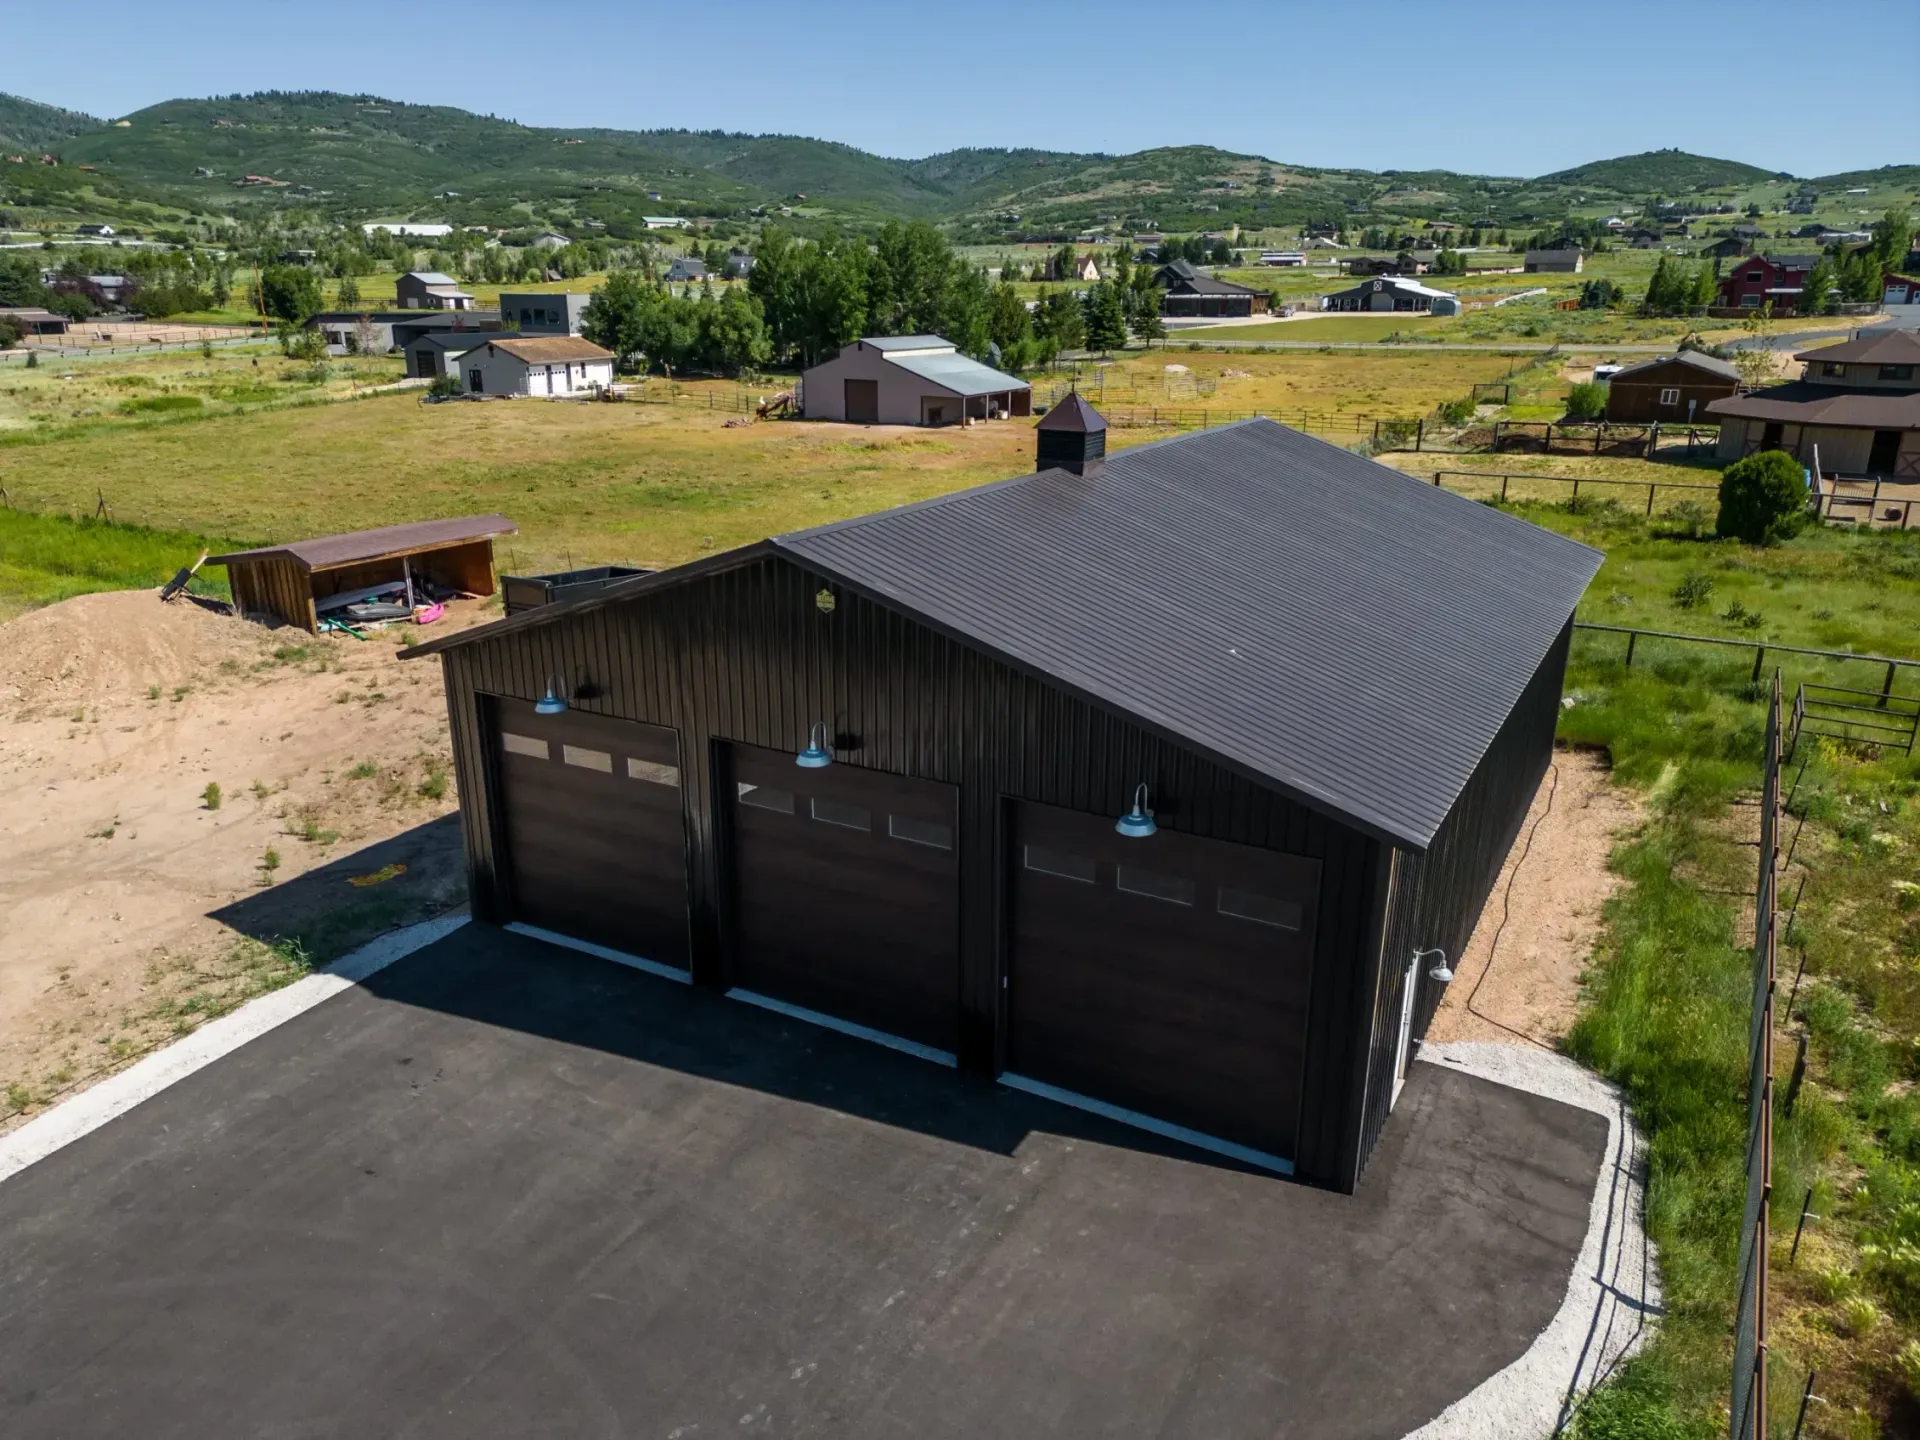
Vance Metal Buildings offers premium metal garages for sale across the Mountain West. Every build is fully custom. You choose the footprint, roof style, colors, doors, and windows. Our specialists configure the rest around your site and your budget.
A metal garage should do more than store a vehicle. Whether you need a residential metal garage buildings project for a single car, a workshop combination for weekend hobbies, or a triple-bay layout for light commercial use, we design your steel garage buildings to fit your property and hold up through Mountain West weather.
METAL GARAGE SIZES & PRICING
Browse our most popular garage configurations. All sizes are fully customizable. Contact us for a custom size or spec not listed below.
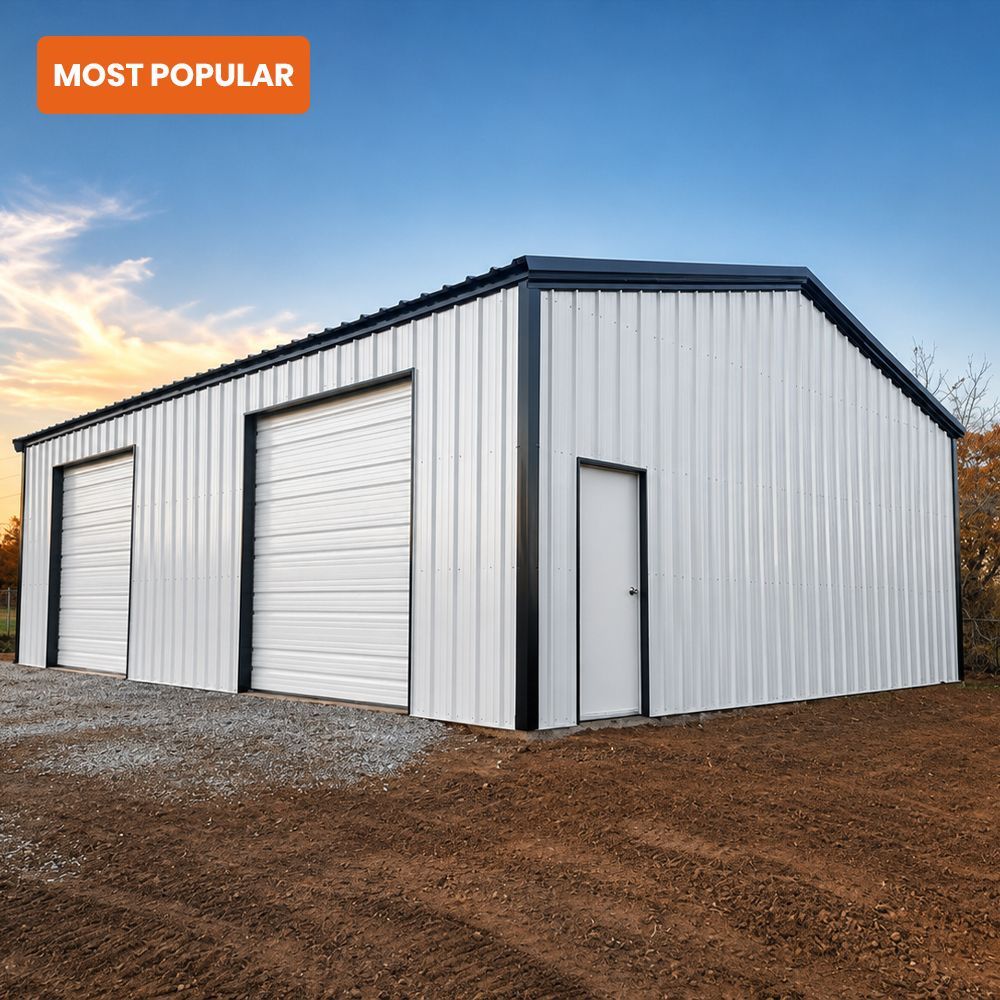
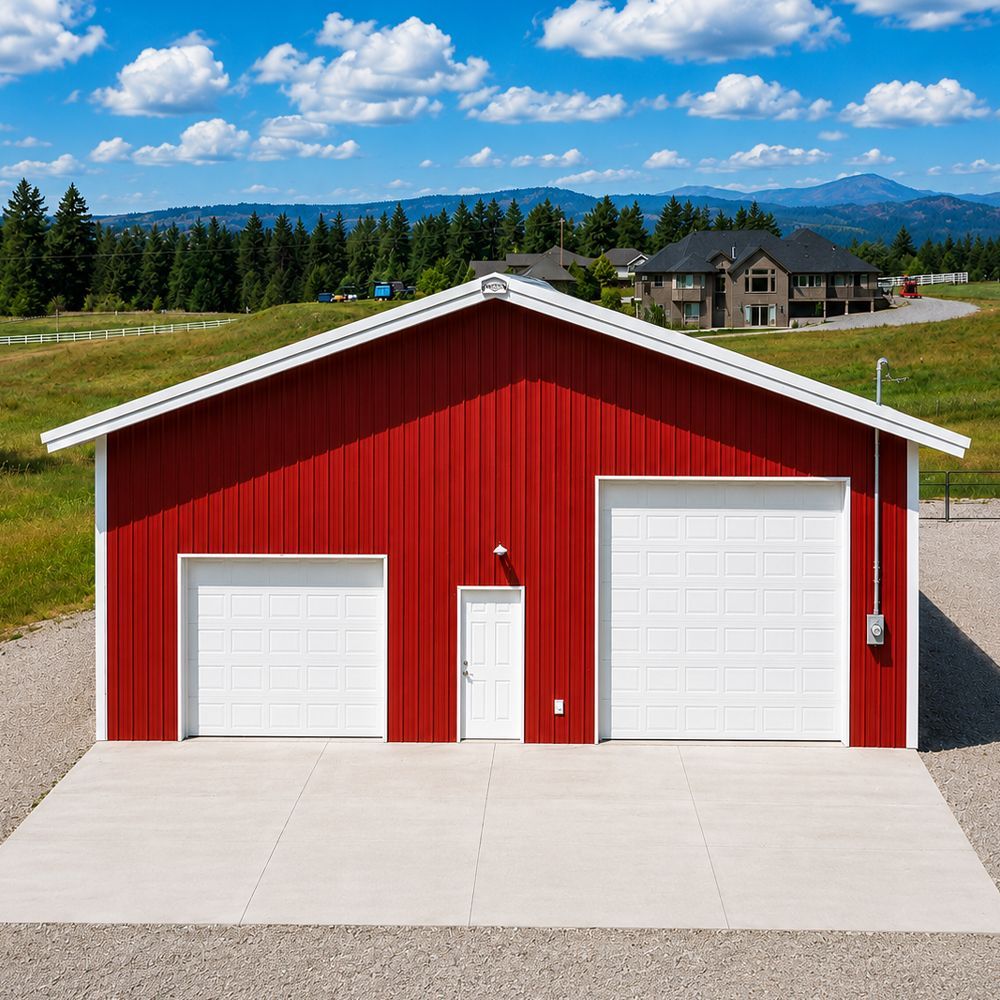
30x40x12 Single Car Garage
📐1,200 sq ft 📏12ft Eave Height 🏠Gable or Single Slope
Perfect single or double car garage. Vertical roof, standard roll-up door, and 12ft clearance. Great for residential use, small workshops, or equipment storage.
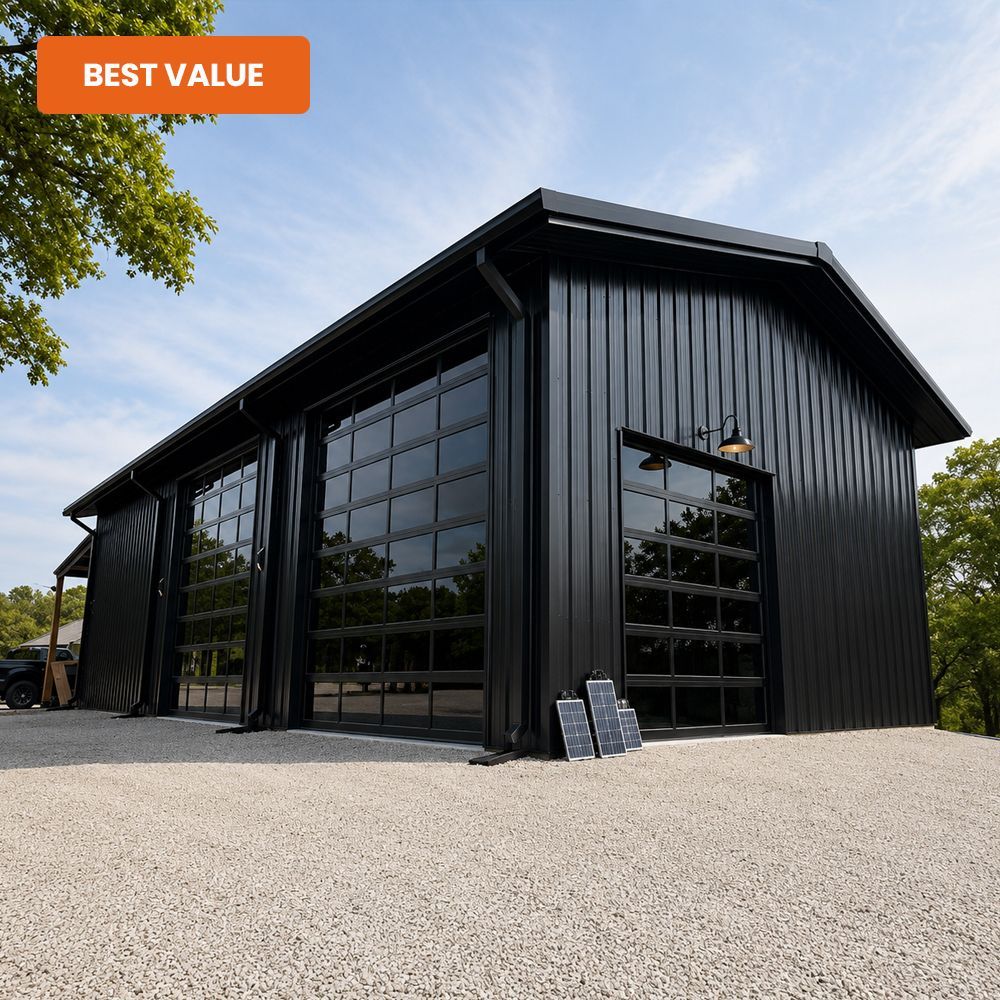
30x40x14 Double Garage
📐1,200 sq ft 📏14ft Eave Height 🏠Gable or Single Slope
Same footprint with extra height for taller vehicles, RVs, or equipment. Ideal for truck storage, boat storage, or a spacious home workshop.
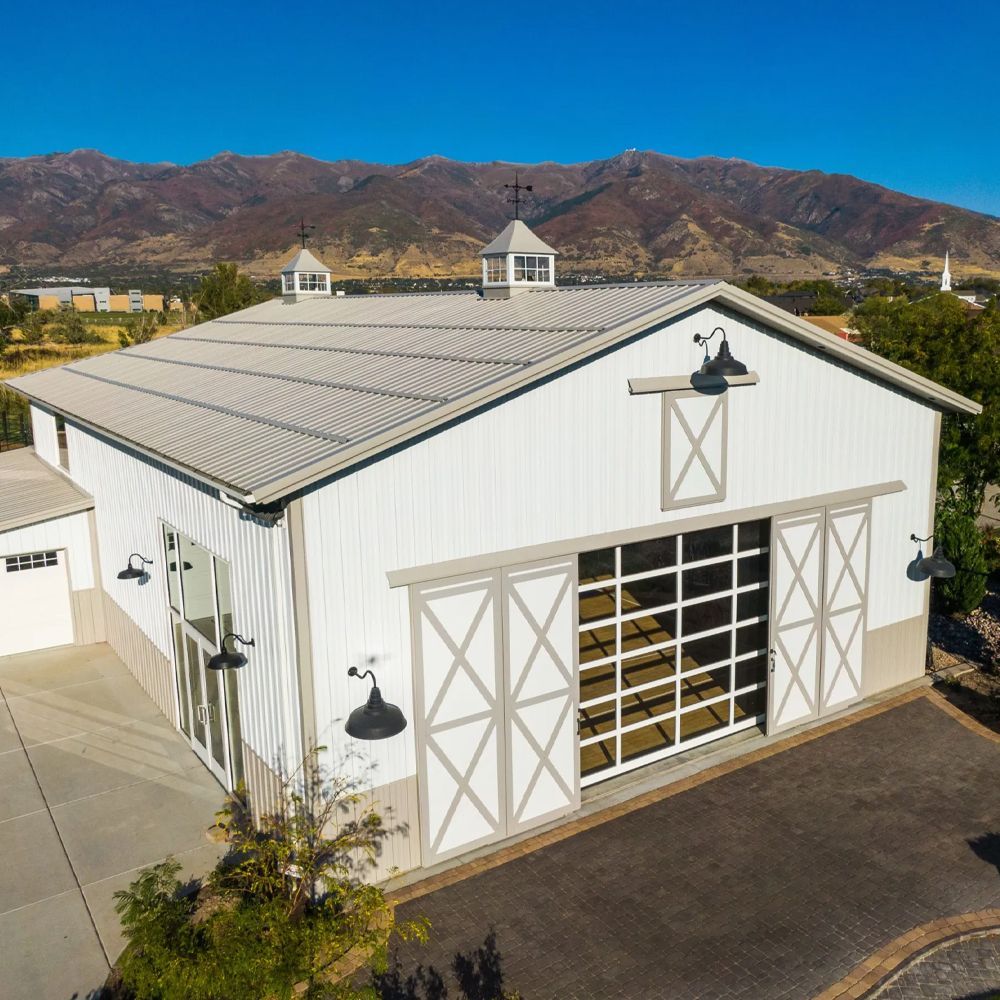
30x50x12 Triple Car Garage
📐1,500 sq ft 📏12ft Eave Height 🏠Gable or Single Slope
Spacious 3-car garage with room for vehicles, tools, and storage. A popular choice for homeowners who need extra space without going full commercial.
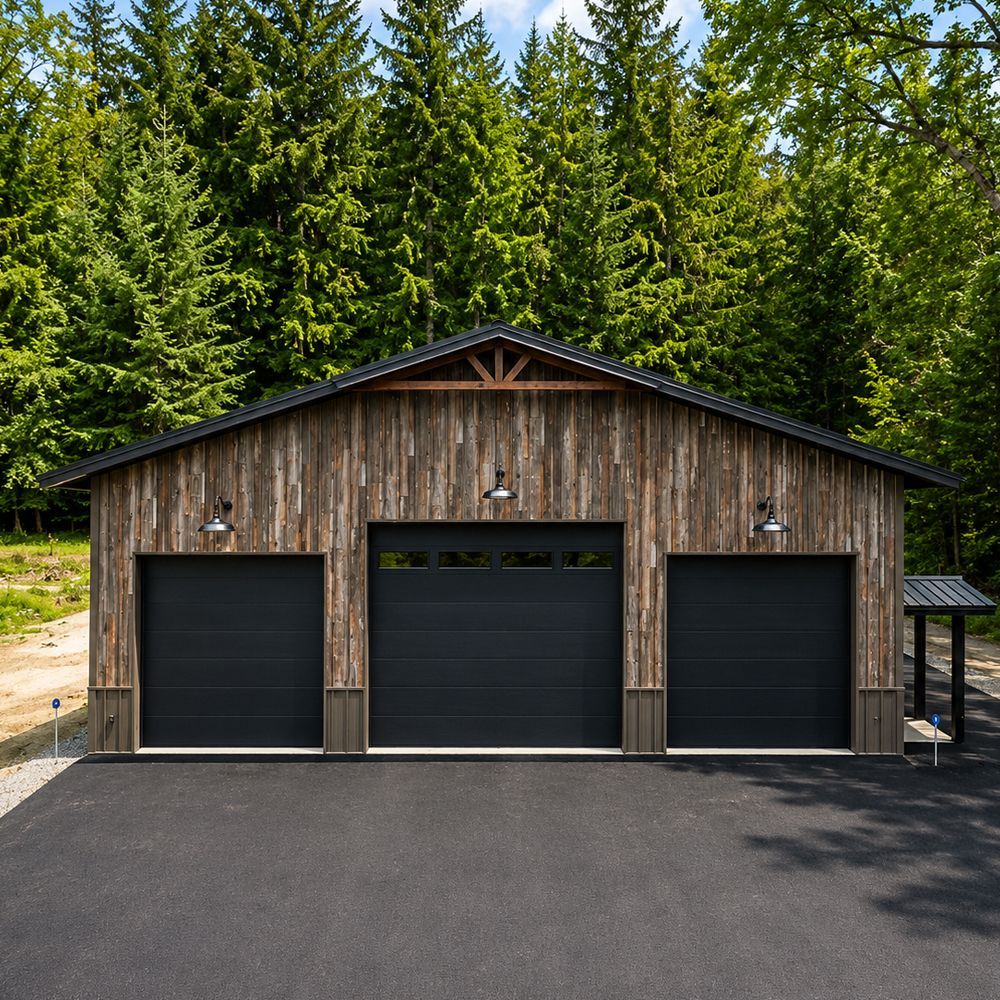
40x60x12 Commercial Garage
📐2,400 sq ft 📏12ft Eave Height 🏠Gable or Single Slope
Large multi-bay commercial garage. Fits up to 6 vehicles with room for a workshop area. Great for auto shops, fleet storage, or farm equipment.
50x80x14 Large Garage
📐4,000 sq ft 📏14ft Eave Height 🏠Gable or Single Slope
Our most popular large garage. 14ft eave height handles full-size trucks, trailers, and heavy equipment with ease. Clear-span interior with no obstructing columns.
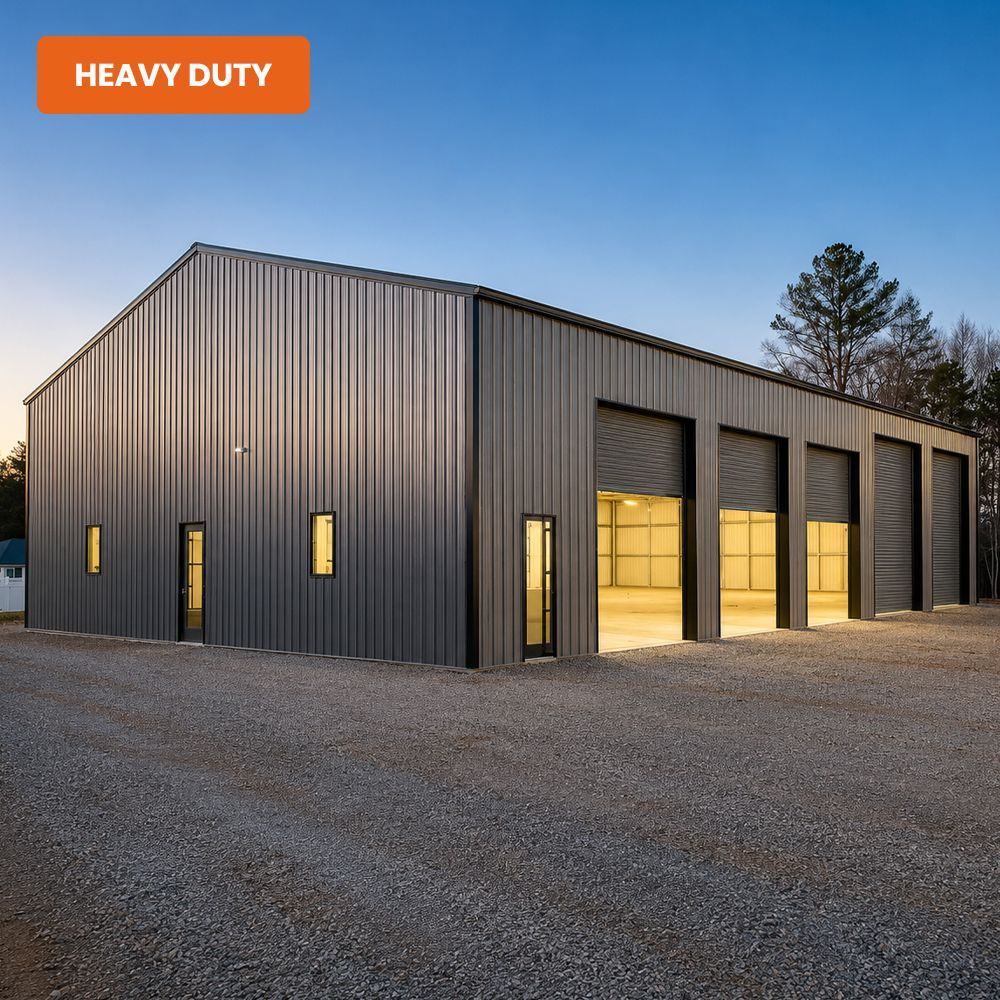
60x100x14 Mega Garage
📐6,000 sq ft 📏14ft Eave Height 🏠Gable or Single Slope
Maximum space for the serious garage owner or small business. Fits 10+ vehicles, a full workshop, and dedicated storage areas. Rated for 40+ years of performance.
Metal garage prices buyers see from us depend on size, roof style, doors, windows, insulation, and site conditions. For an exact quote on your configuration, contact us for a free estimate. Financing through HFS Financial is available with deposits starting at just $100.
ROOF STYLE OPTIONS
Every garage is available in either roof style at no additional charge. Your building specialist can help you pick the right one for your property.
Gable Roof
Two slopes meeting at a center ridge. The classic barn and garage look.
✓ Excellent snow shedding
✓ Extra interior headroom
✓ Best for heavy snow load areas
✓ Great for loft or mezzanine additions
✓
Classic look that works with any property style
Single Slope
One continuous slope from high to low. Modern, clean, and ideal for tight lots or lean-to additions.
✓ Modern, low-profile look
✓ Perfect for lean-to additions
✓ Great for HOA properties with height limits
✓ Excellent water runoff
✓
Easy to attach to an existing building
OUR METAL GARAGE INSTALLATION PROCESS
Every project follows a clear, organized process. You always know exactly what comes next.
Step 1
Consultation & Custom Design
We talk through your goals, property, budget, and timeline. Then we design a garage sized and configured for how you plan to use it.
Step 2
Detailed Quote & Site Visit
You get a clear, itemized quote with honest pricing. When needed, we visit your site to check conditions and confirm the plan.
Step 3
Permits & Concrete Foundation
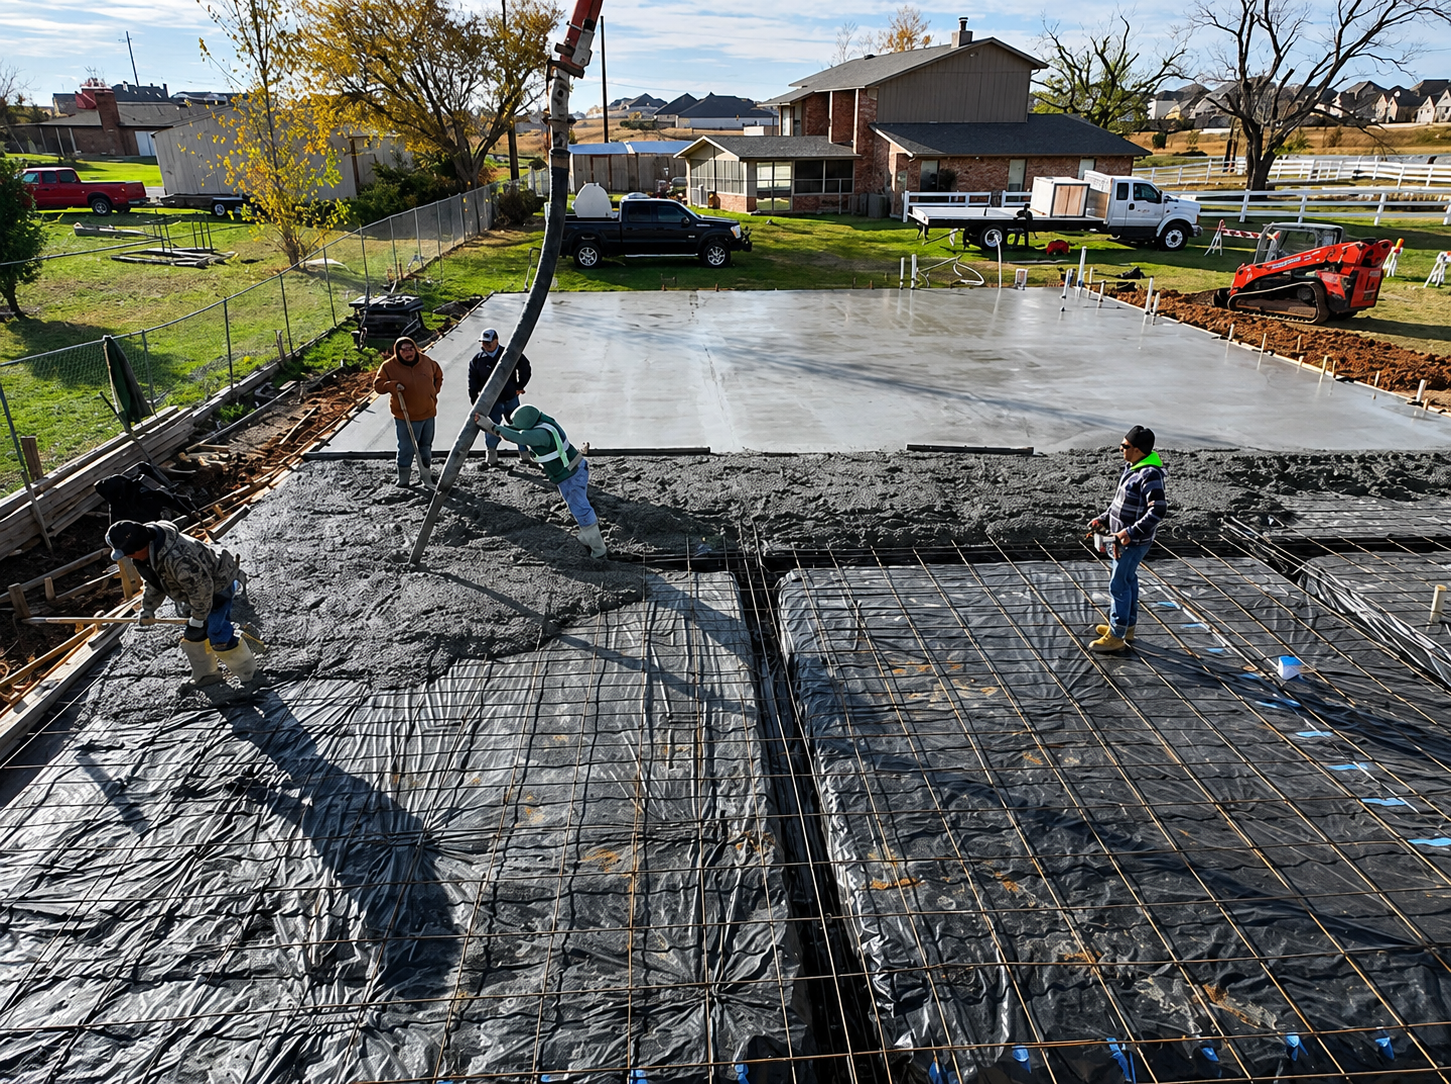
We handle the permit application with your county and pour your concrete slab, sized to your garage specs and your soil.
Step 4
Delivery & Professional Installation
Your steel garage is delivered on schedule and installed by our own crews, who keep the site clean, safe, and organized throughout the build.
Step 5
Final Walkthrough
We walk the finished garage with you, answer every question, and confirm the build meets your expectations before we call it done.
WHAT'S INCLUDED WITH EVERY GARAGE
✓ 26-gauge steel panels resistant to dents, hail, and corrosion
✓ Cold-formed steel frame certified to your county's snow and wind load requirements
✓ 15+ color options for roof, walls, and trim, with two-tone combinations at no extra charge
✓ Concrete slab poured crew, sized to your metal garage with concrete slab specs
✓ Full county permit process handled from application to approval
✓ Delivery included in your final price
✓ Professional installation by our trained, insured crews
✓ 40-year structural warranty on the steel frame, not prorated, not conditional
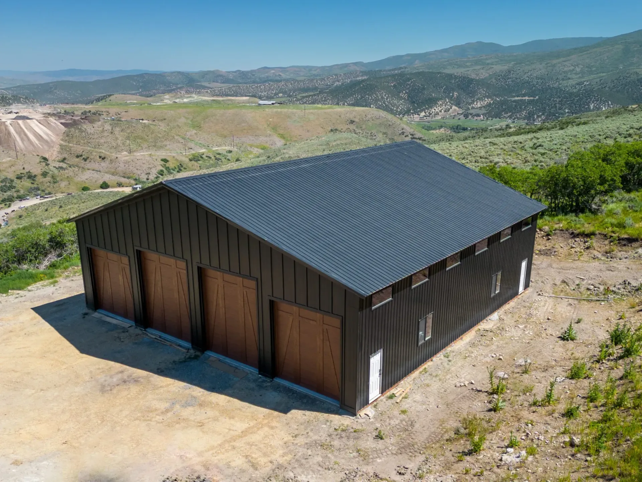
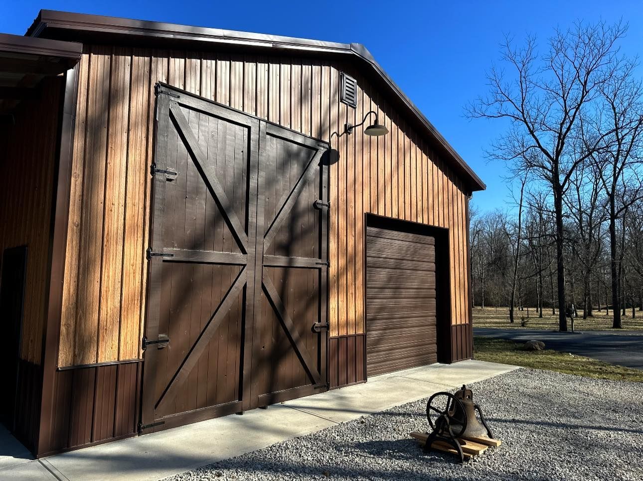
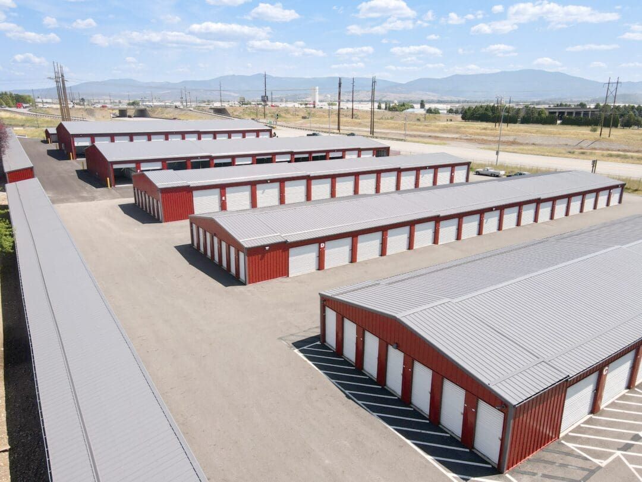
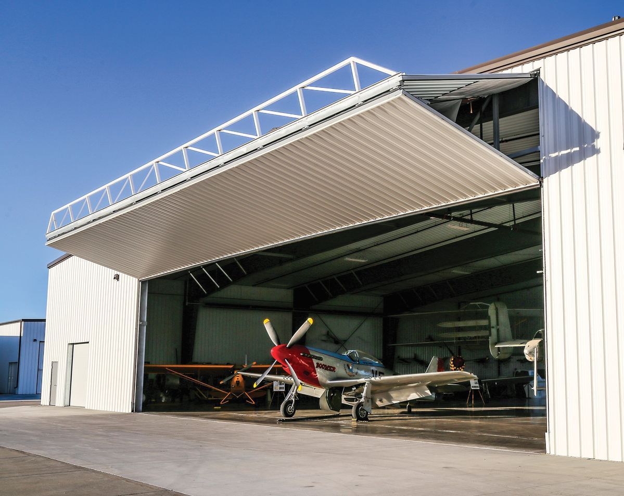
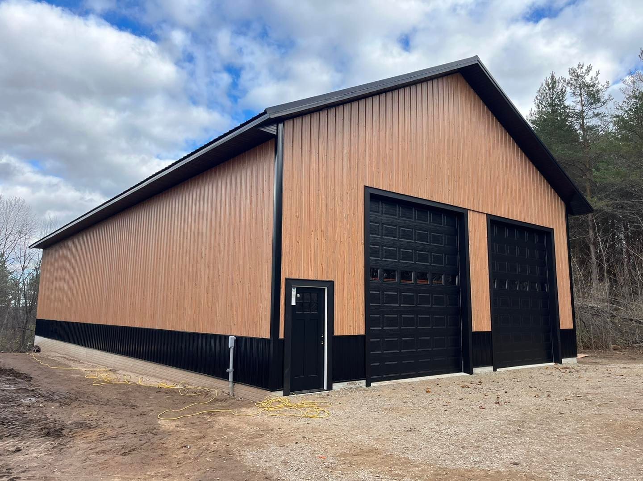
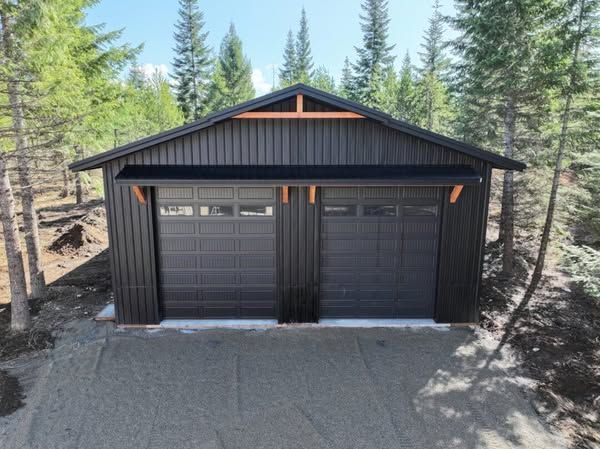
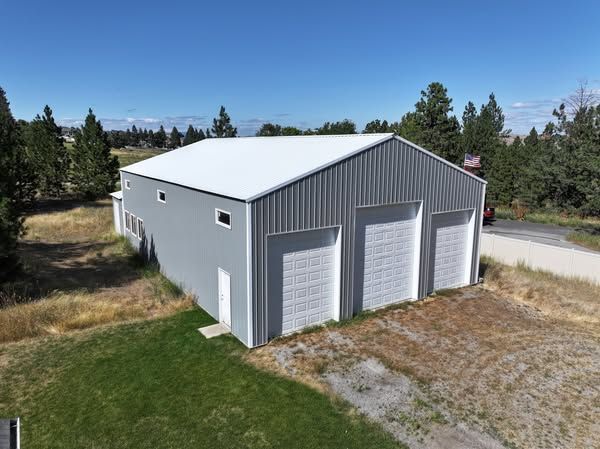
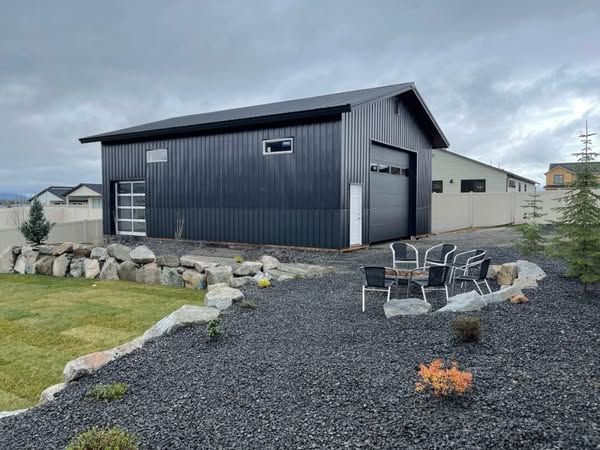
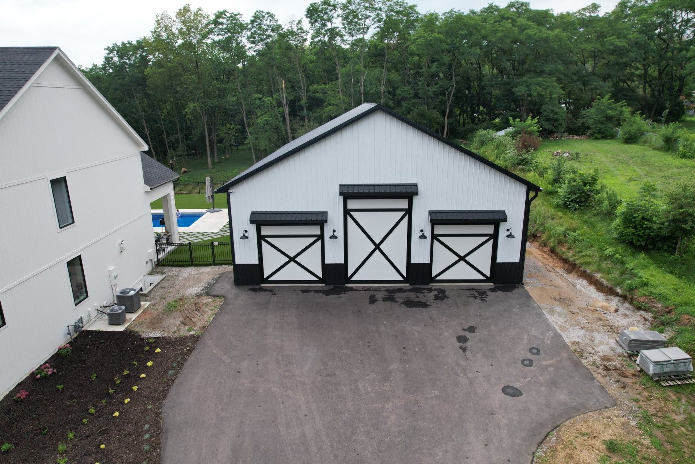
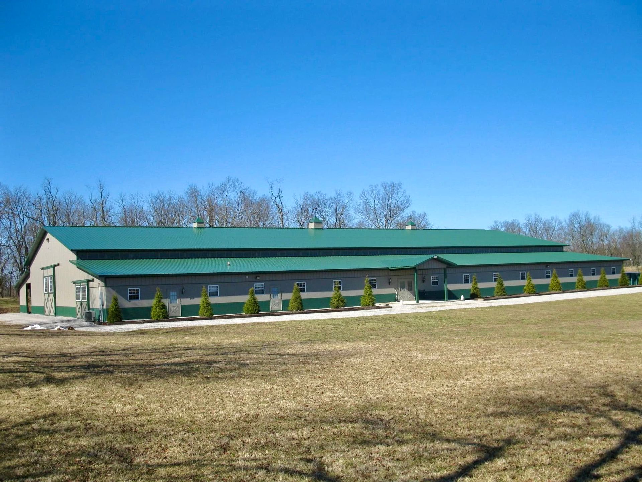
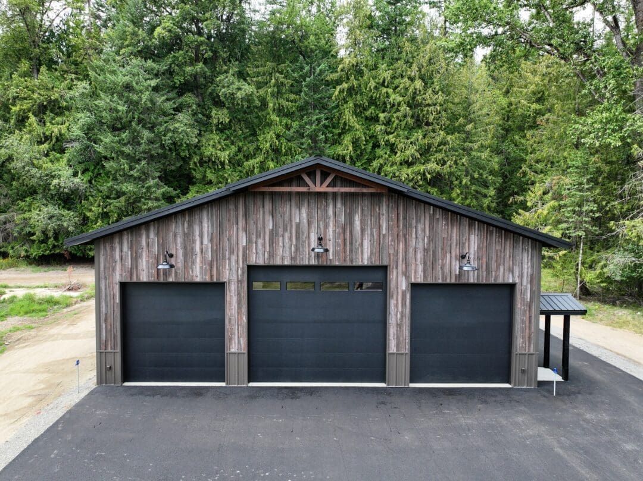
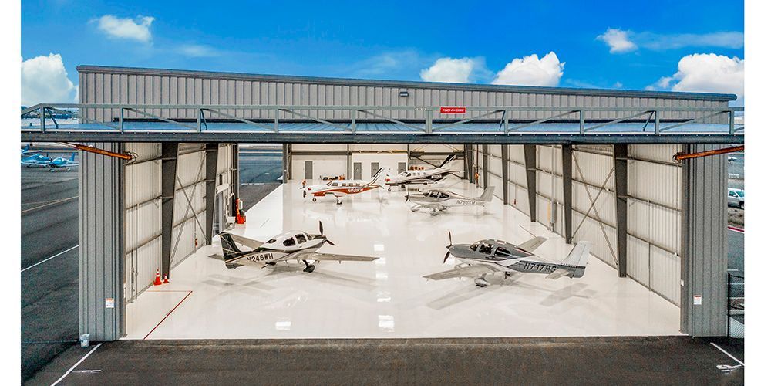
EXPLORE OUR RECENT PROJECTS
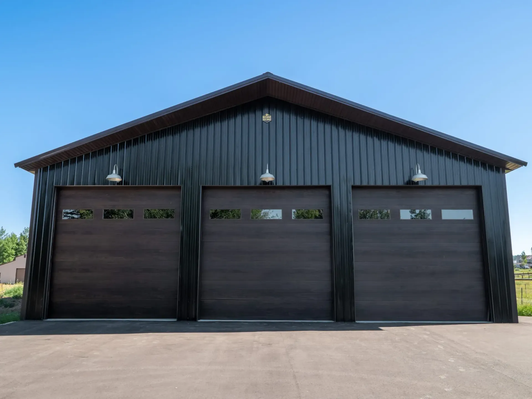
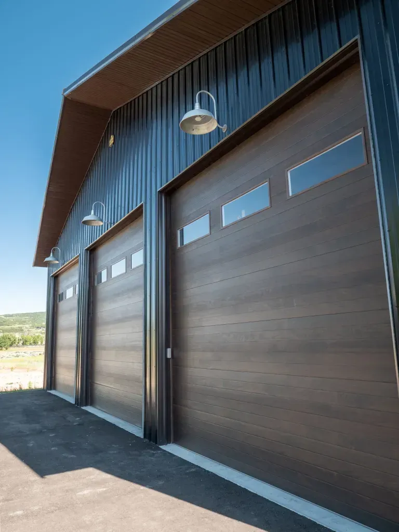
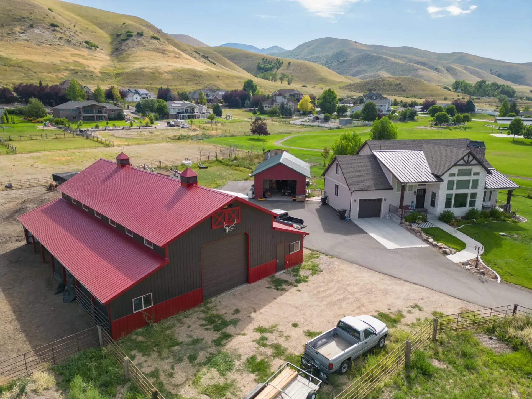
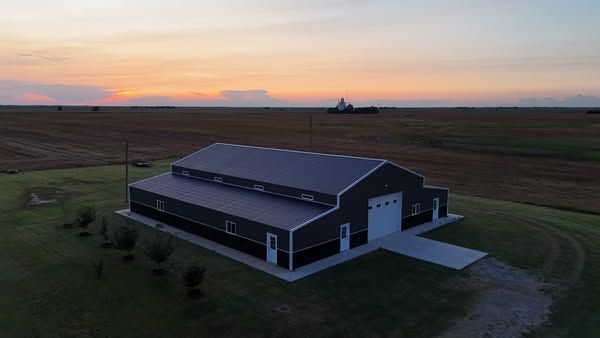
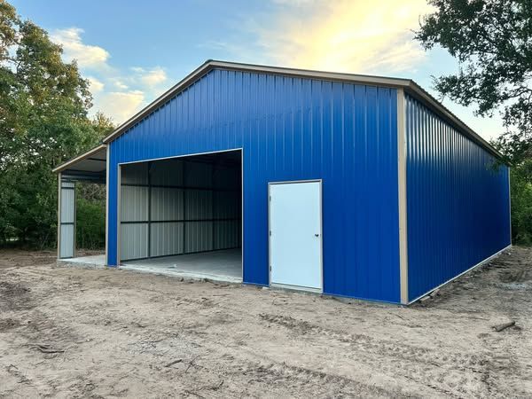
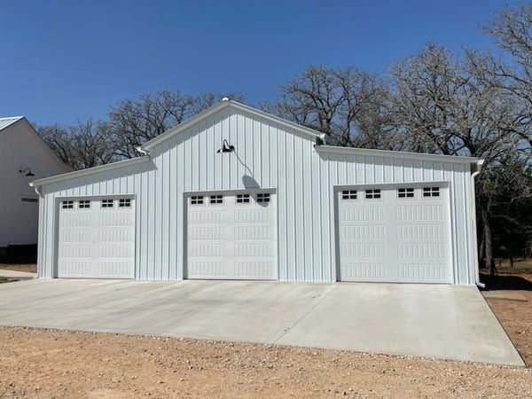
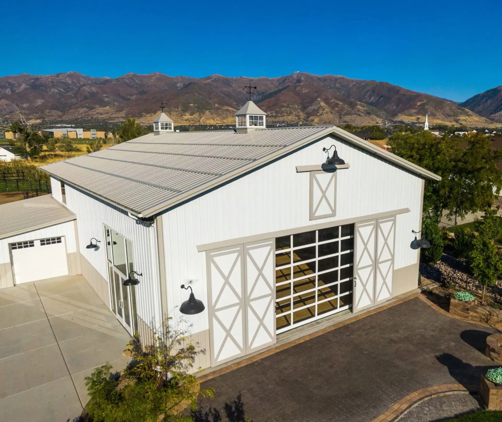
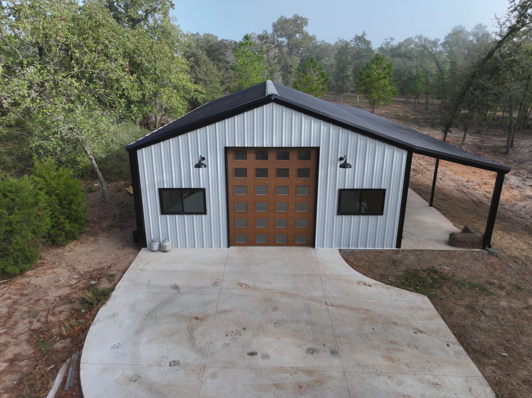
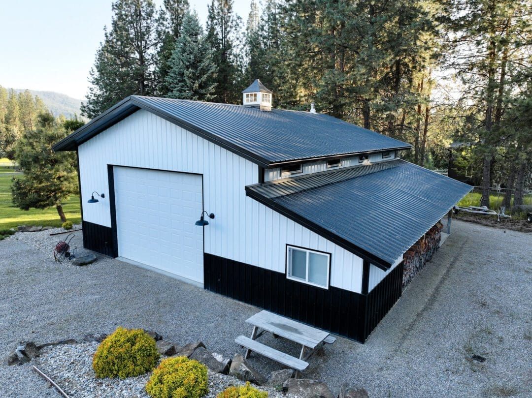
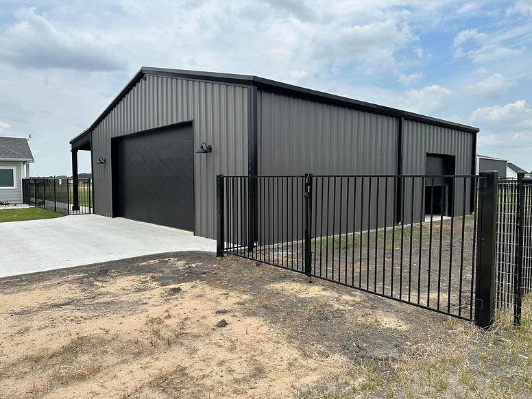
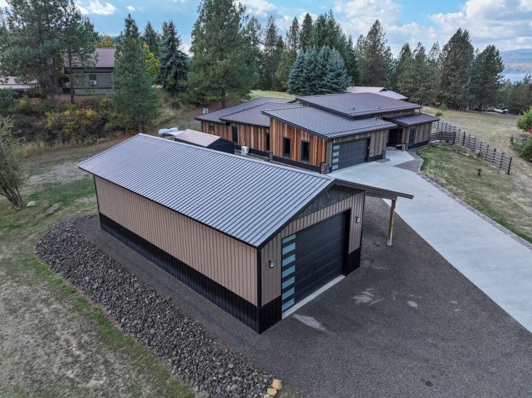
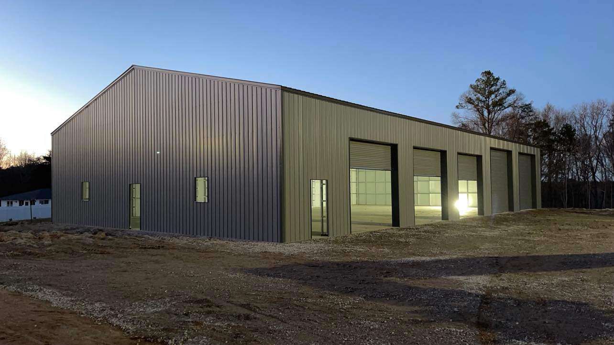
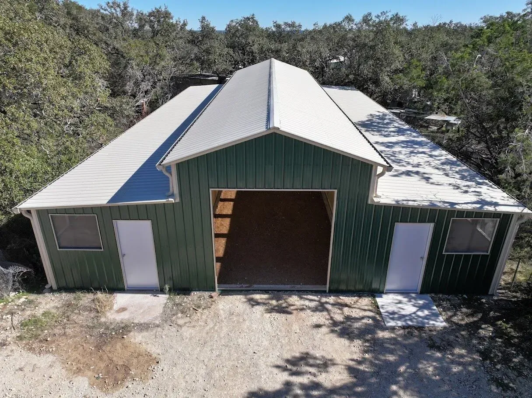
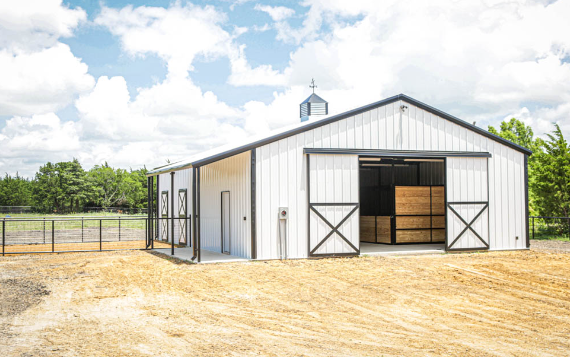
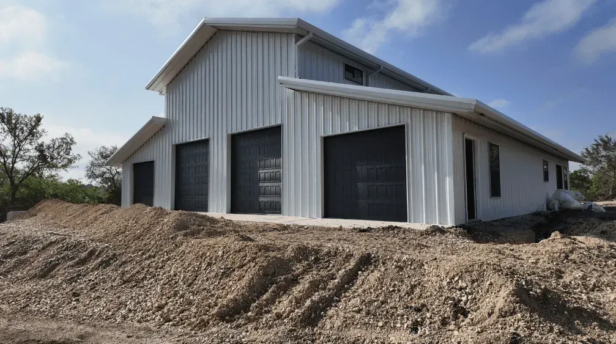
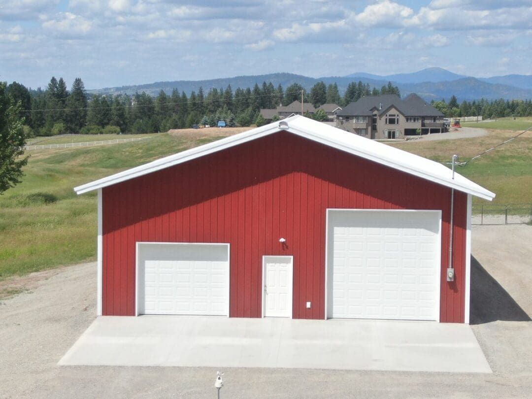
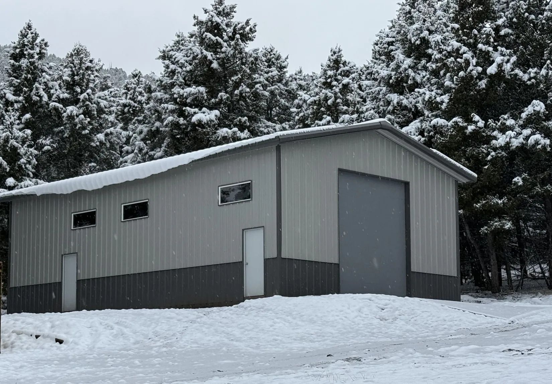
See a selection of the custom steel garages Colorado, Wyoming, and Montana property owners have trusted us to build. Every project shown is a finished, turnkey delivery by our team.

AREAS WE SERVE
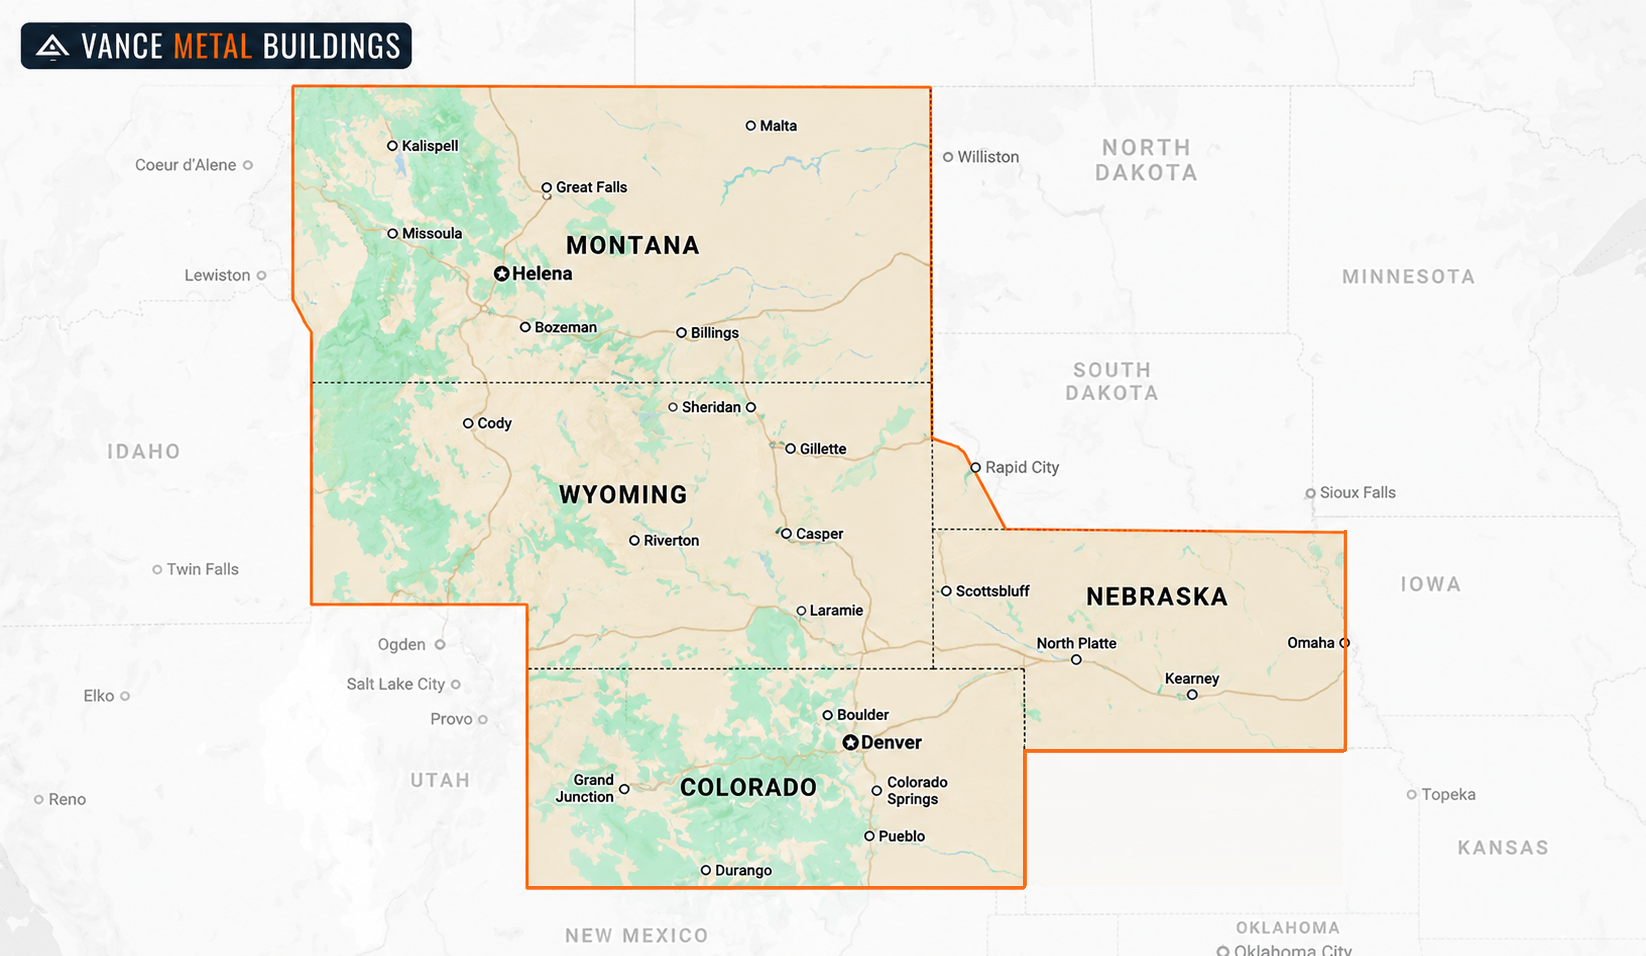
We deliver and install metal garages in Wyoming, Nebraska, and Montana. Every county across our home state of Colorado. Wherever your property sits, you get the same turnkey process. The building, the concrete, the permits, and the crew, all delivered to your site.